Leave a Message

Thank you for your message. We will be in touch with you shortly.

32 Cinnamon Ridge

$399,900
32 Cinnamon Ridge, Keeseville, NY 12944
32 Cinnamon Ridge

32 Cinnamon Ridge

$399,900

32 Cinnamon Ridge,
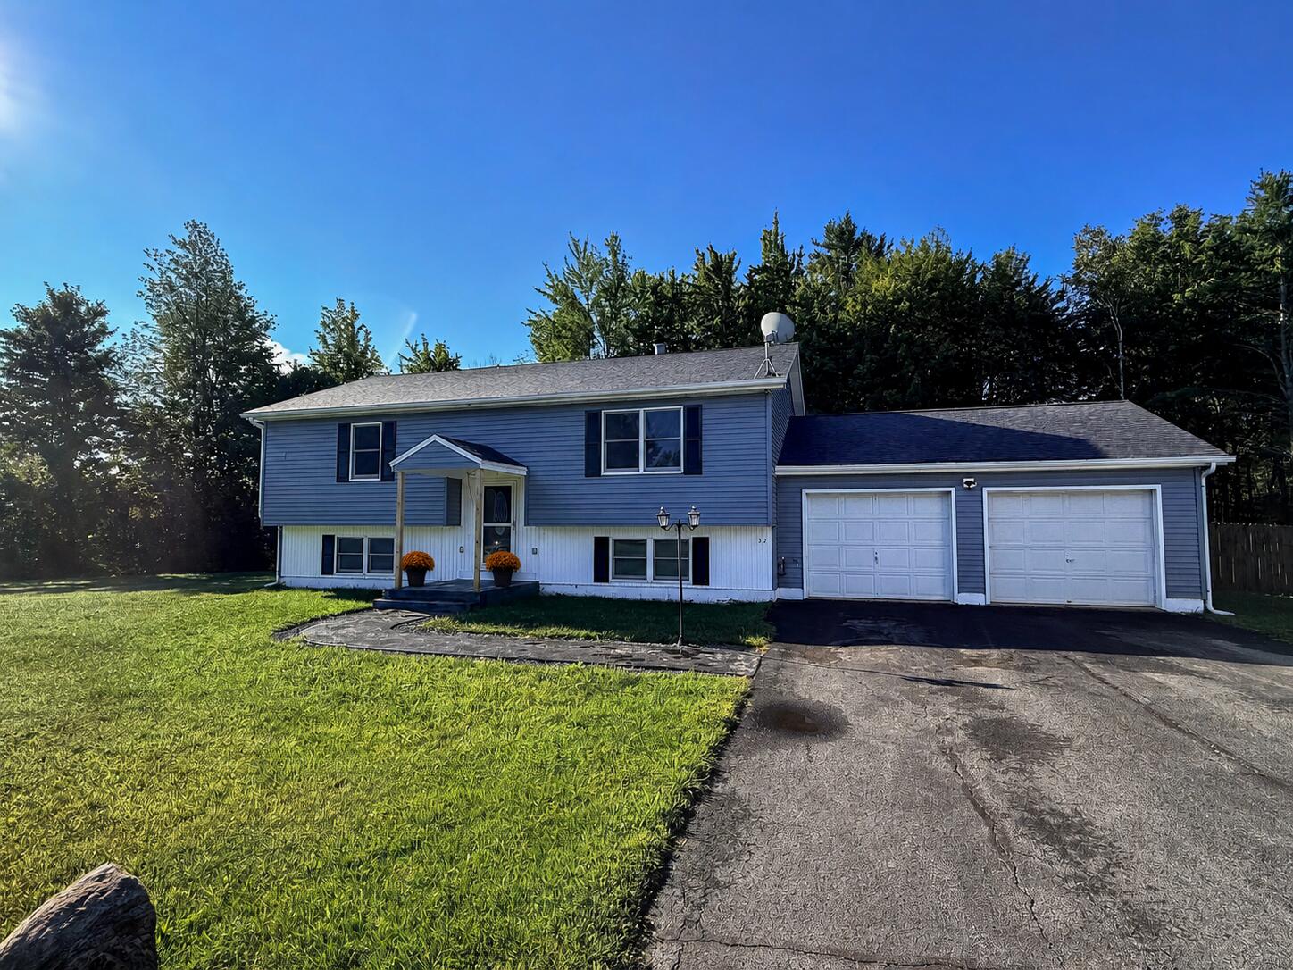
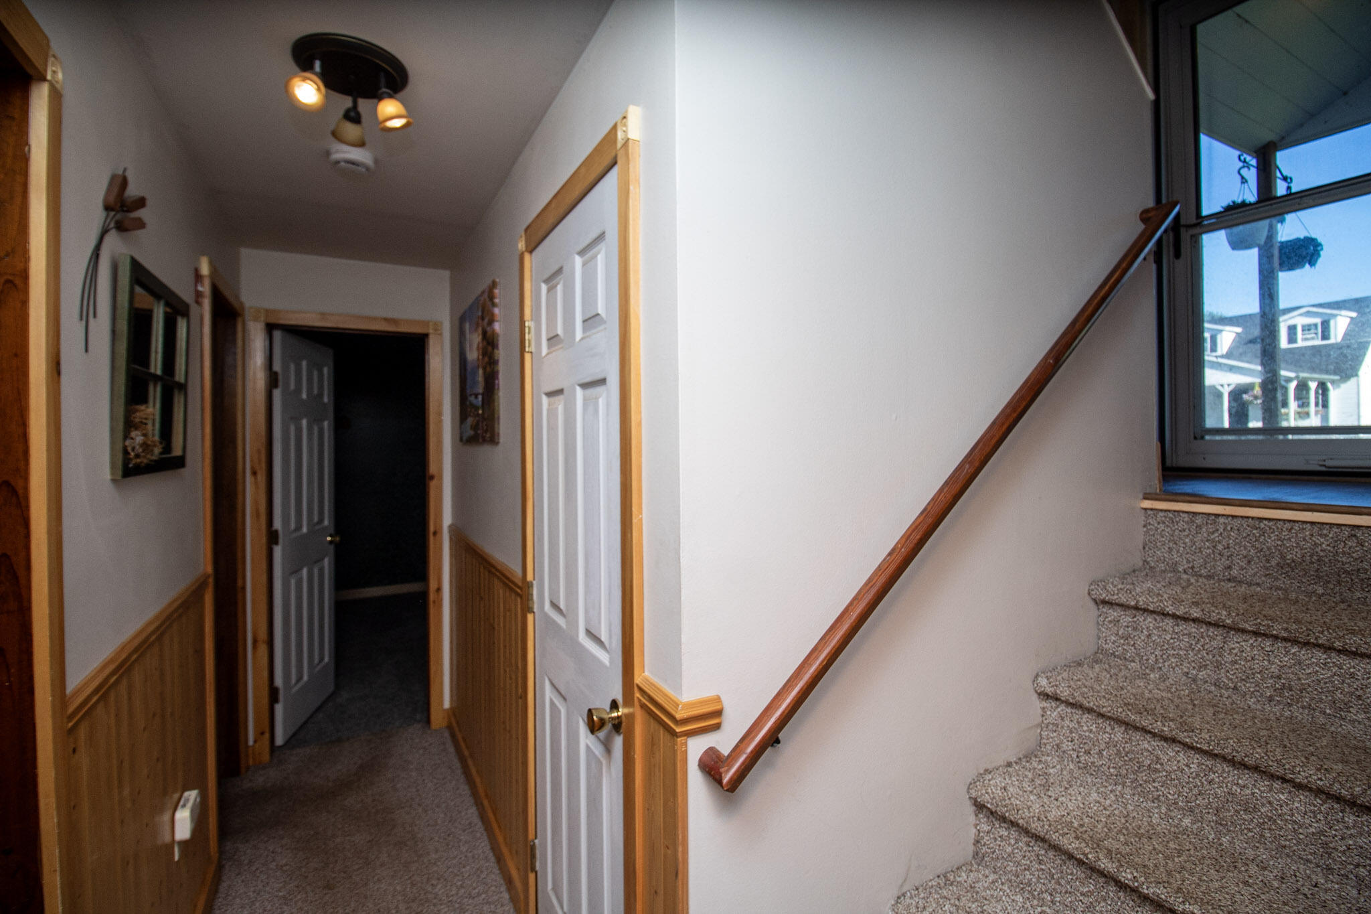
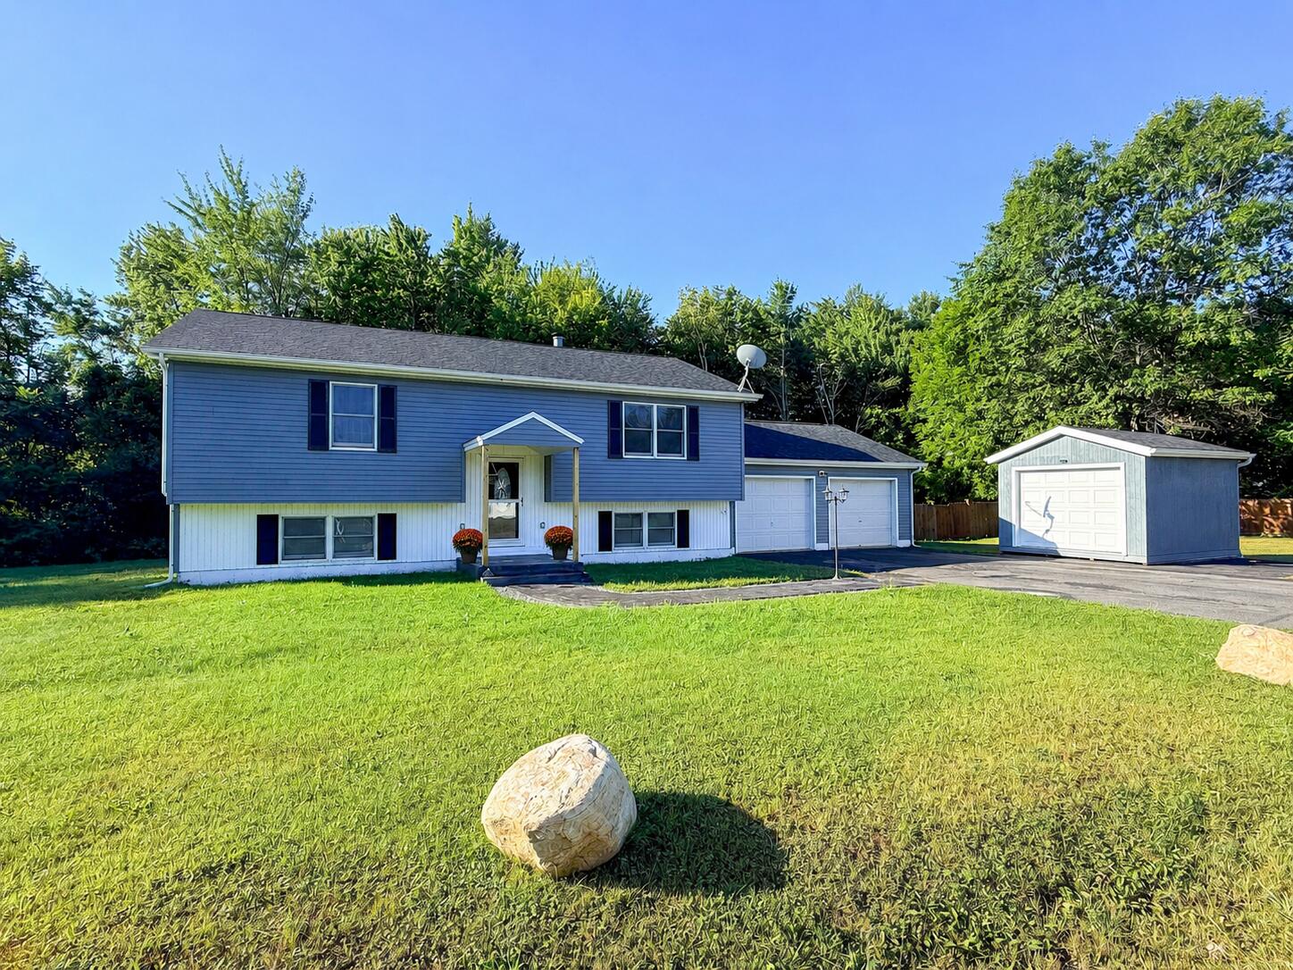
Keeseville NY - Welcome to 32 Cinnamon
Ridge in Keeseville, ny - a completely
remodeled, turnkey home set on a
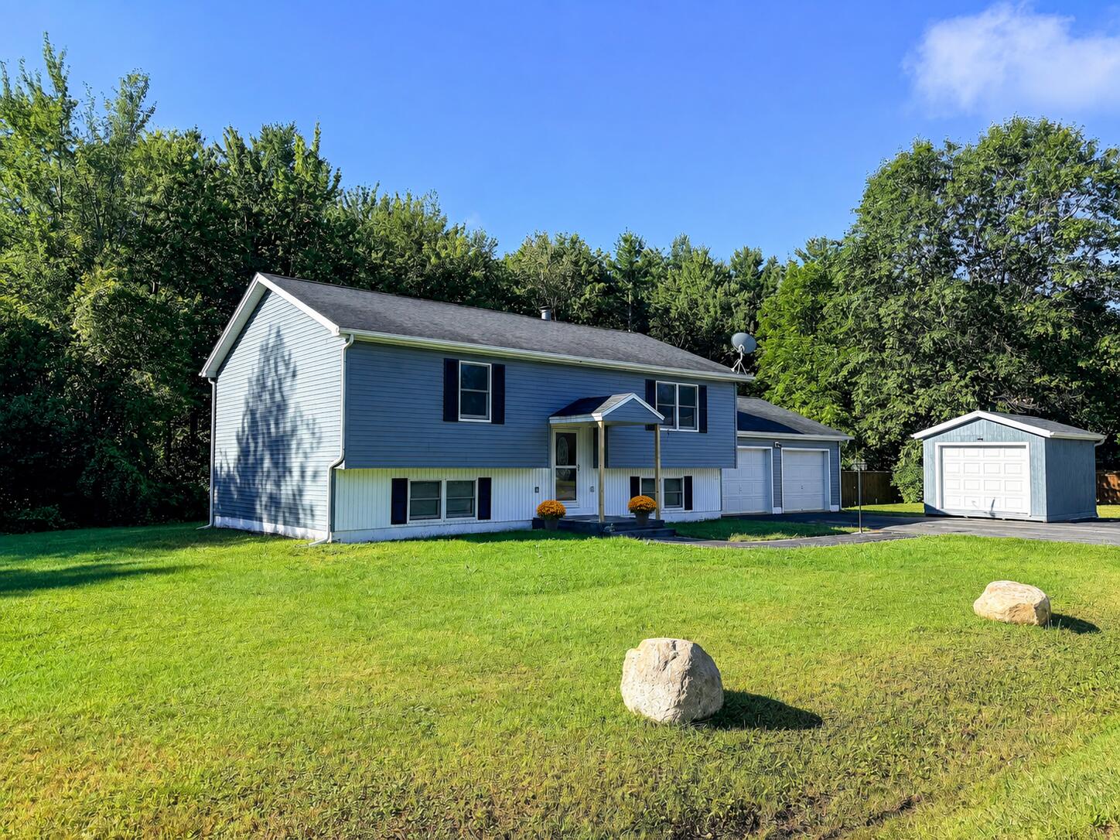
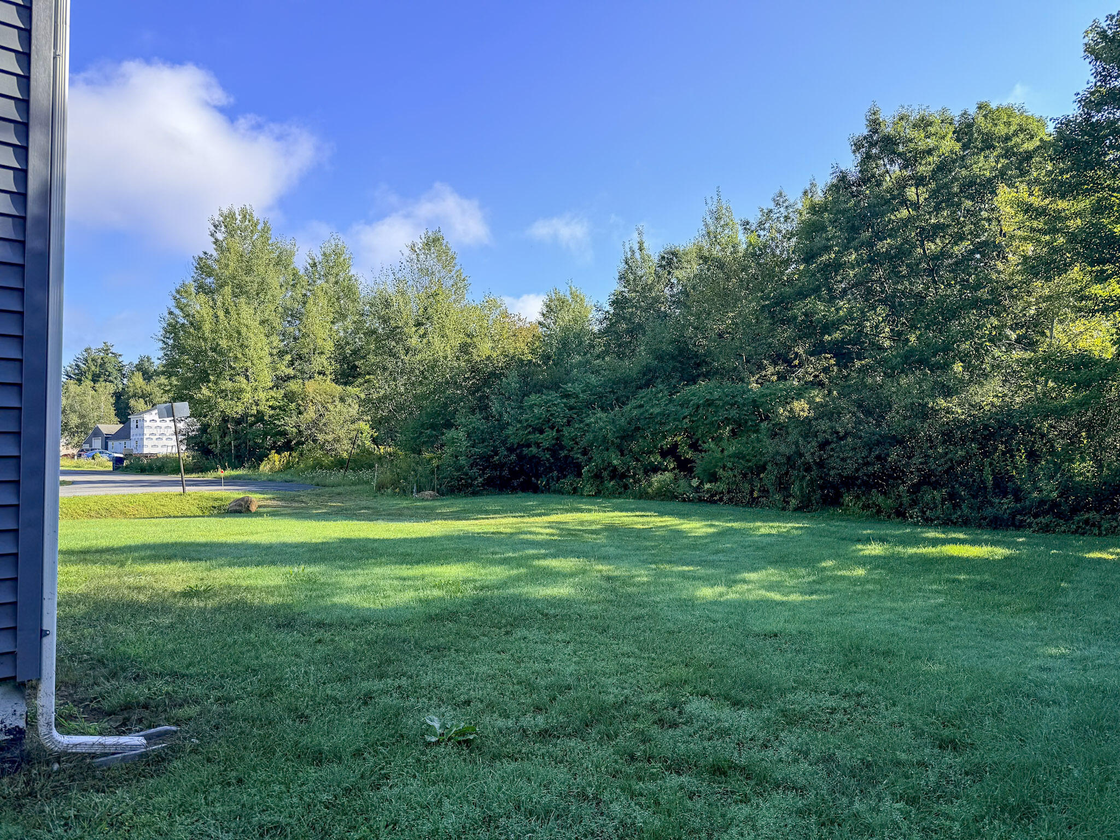
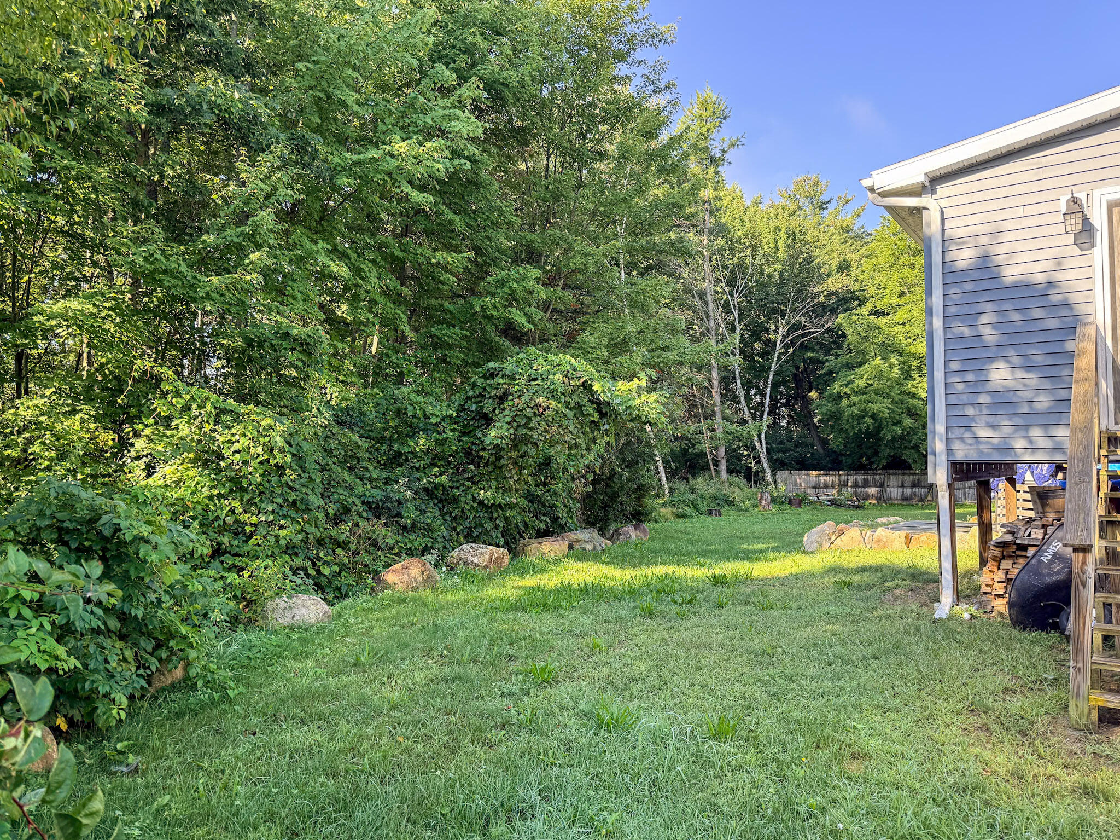
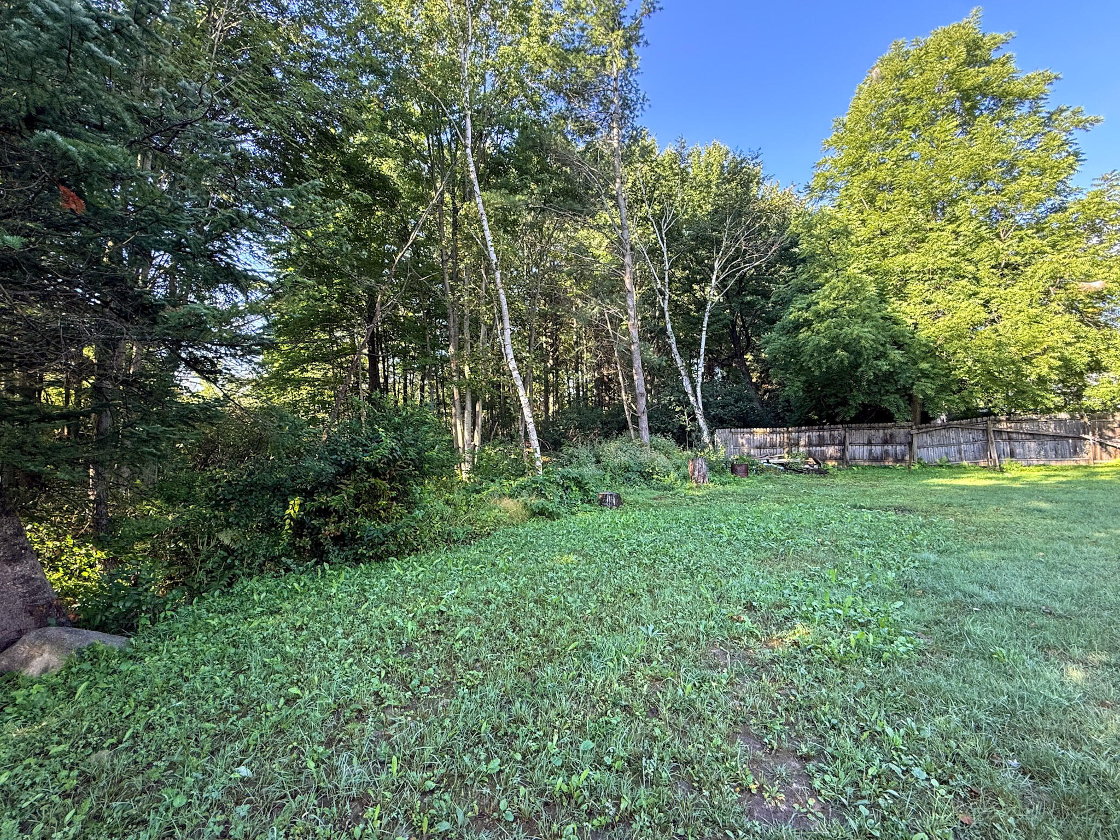
private, .57-acre corner lot. This
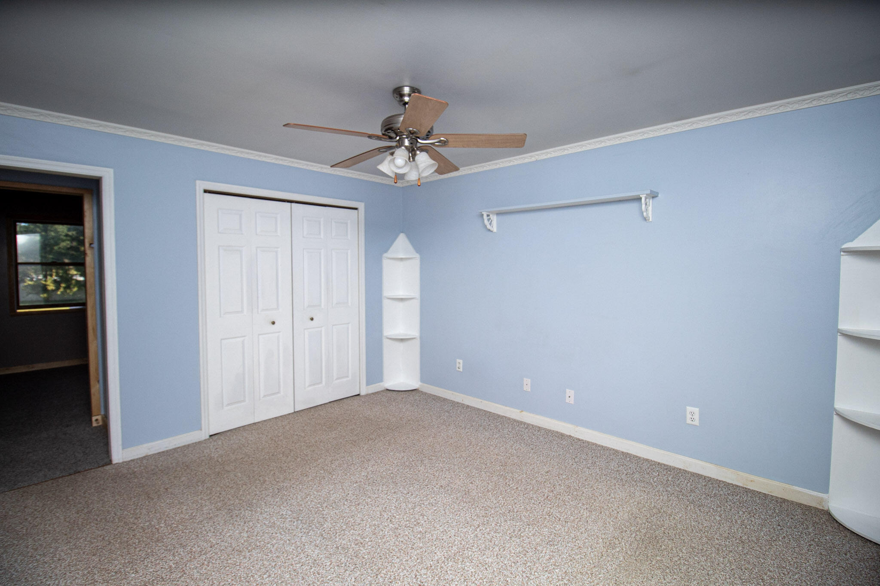
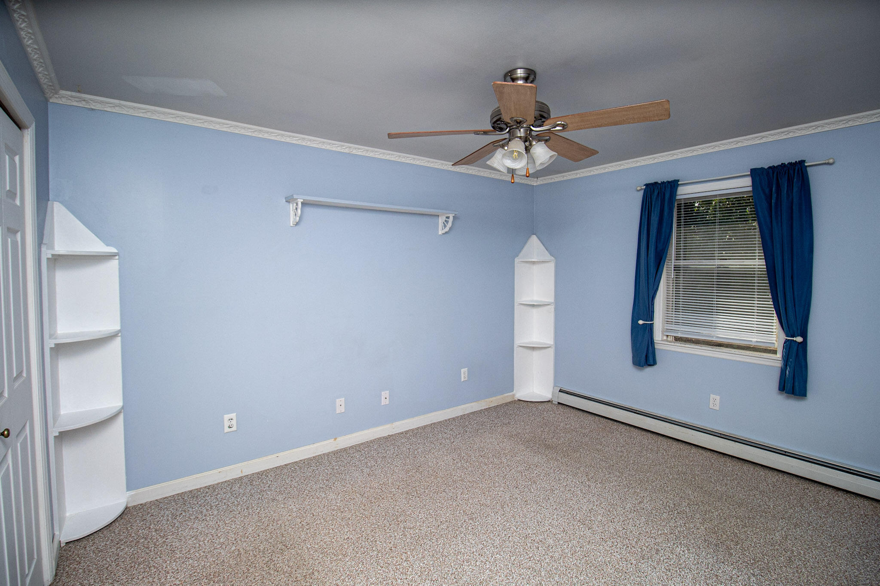
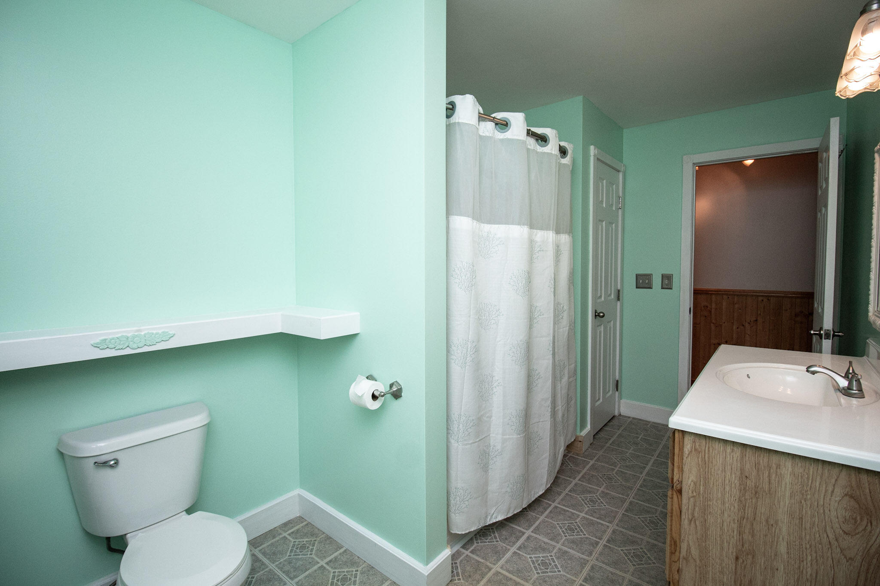
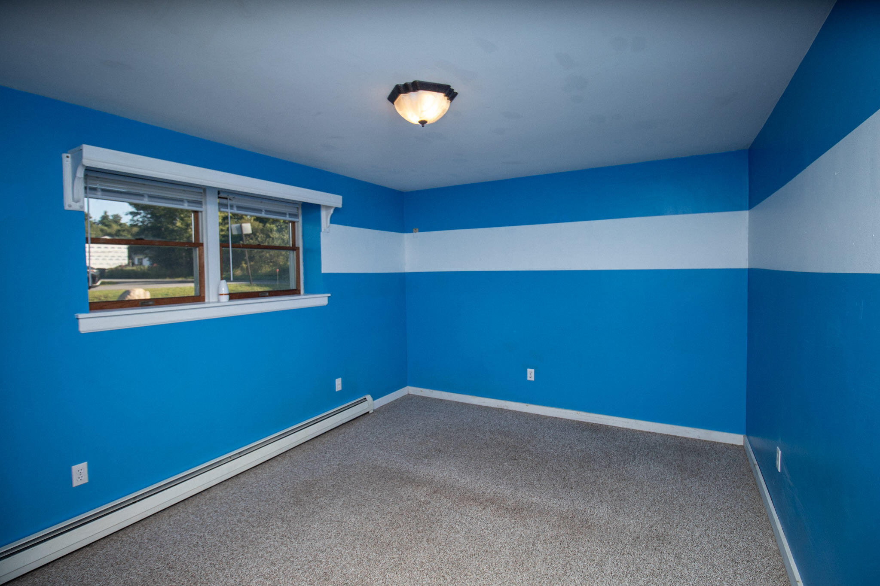
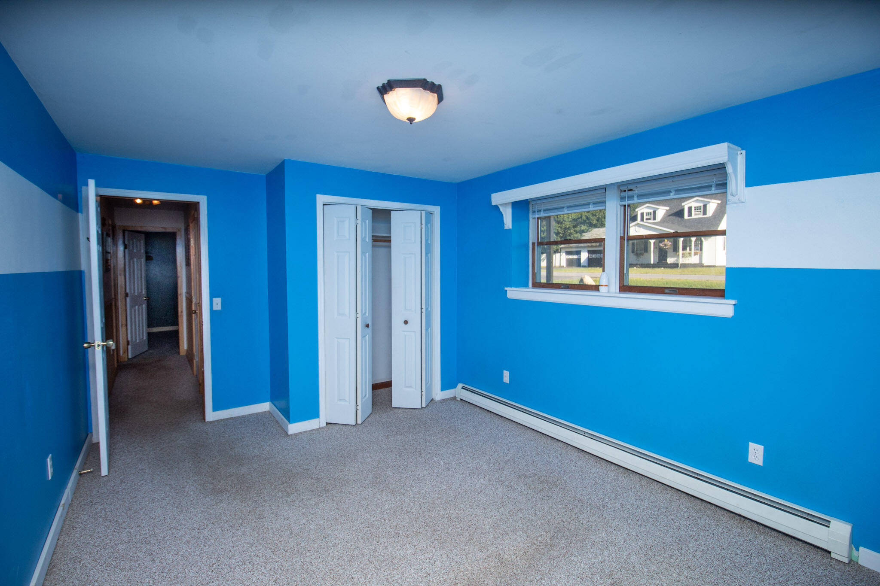
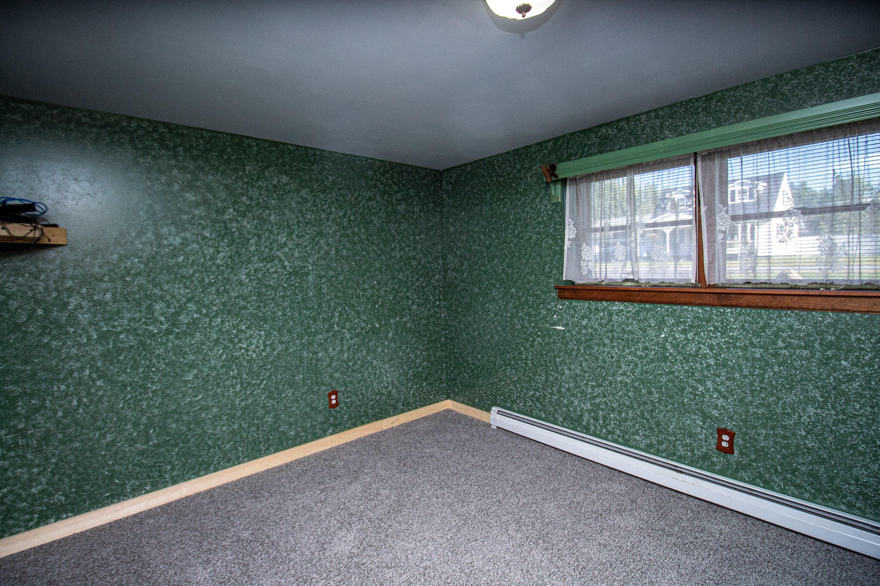
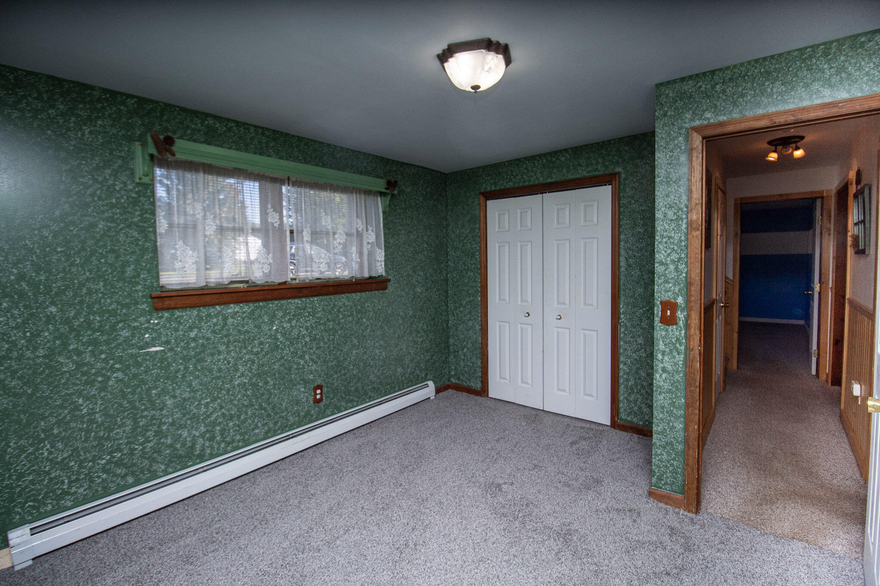
tastefully updated 3-bedroom, 1.5-bath
home blends modern comfort with
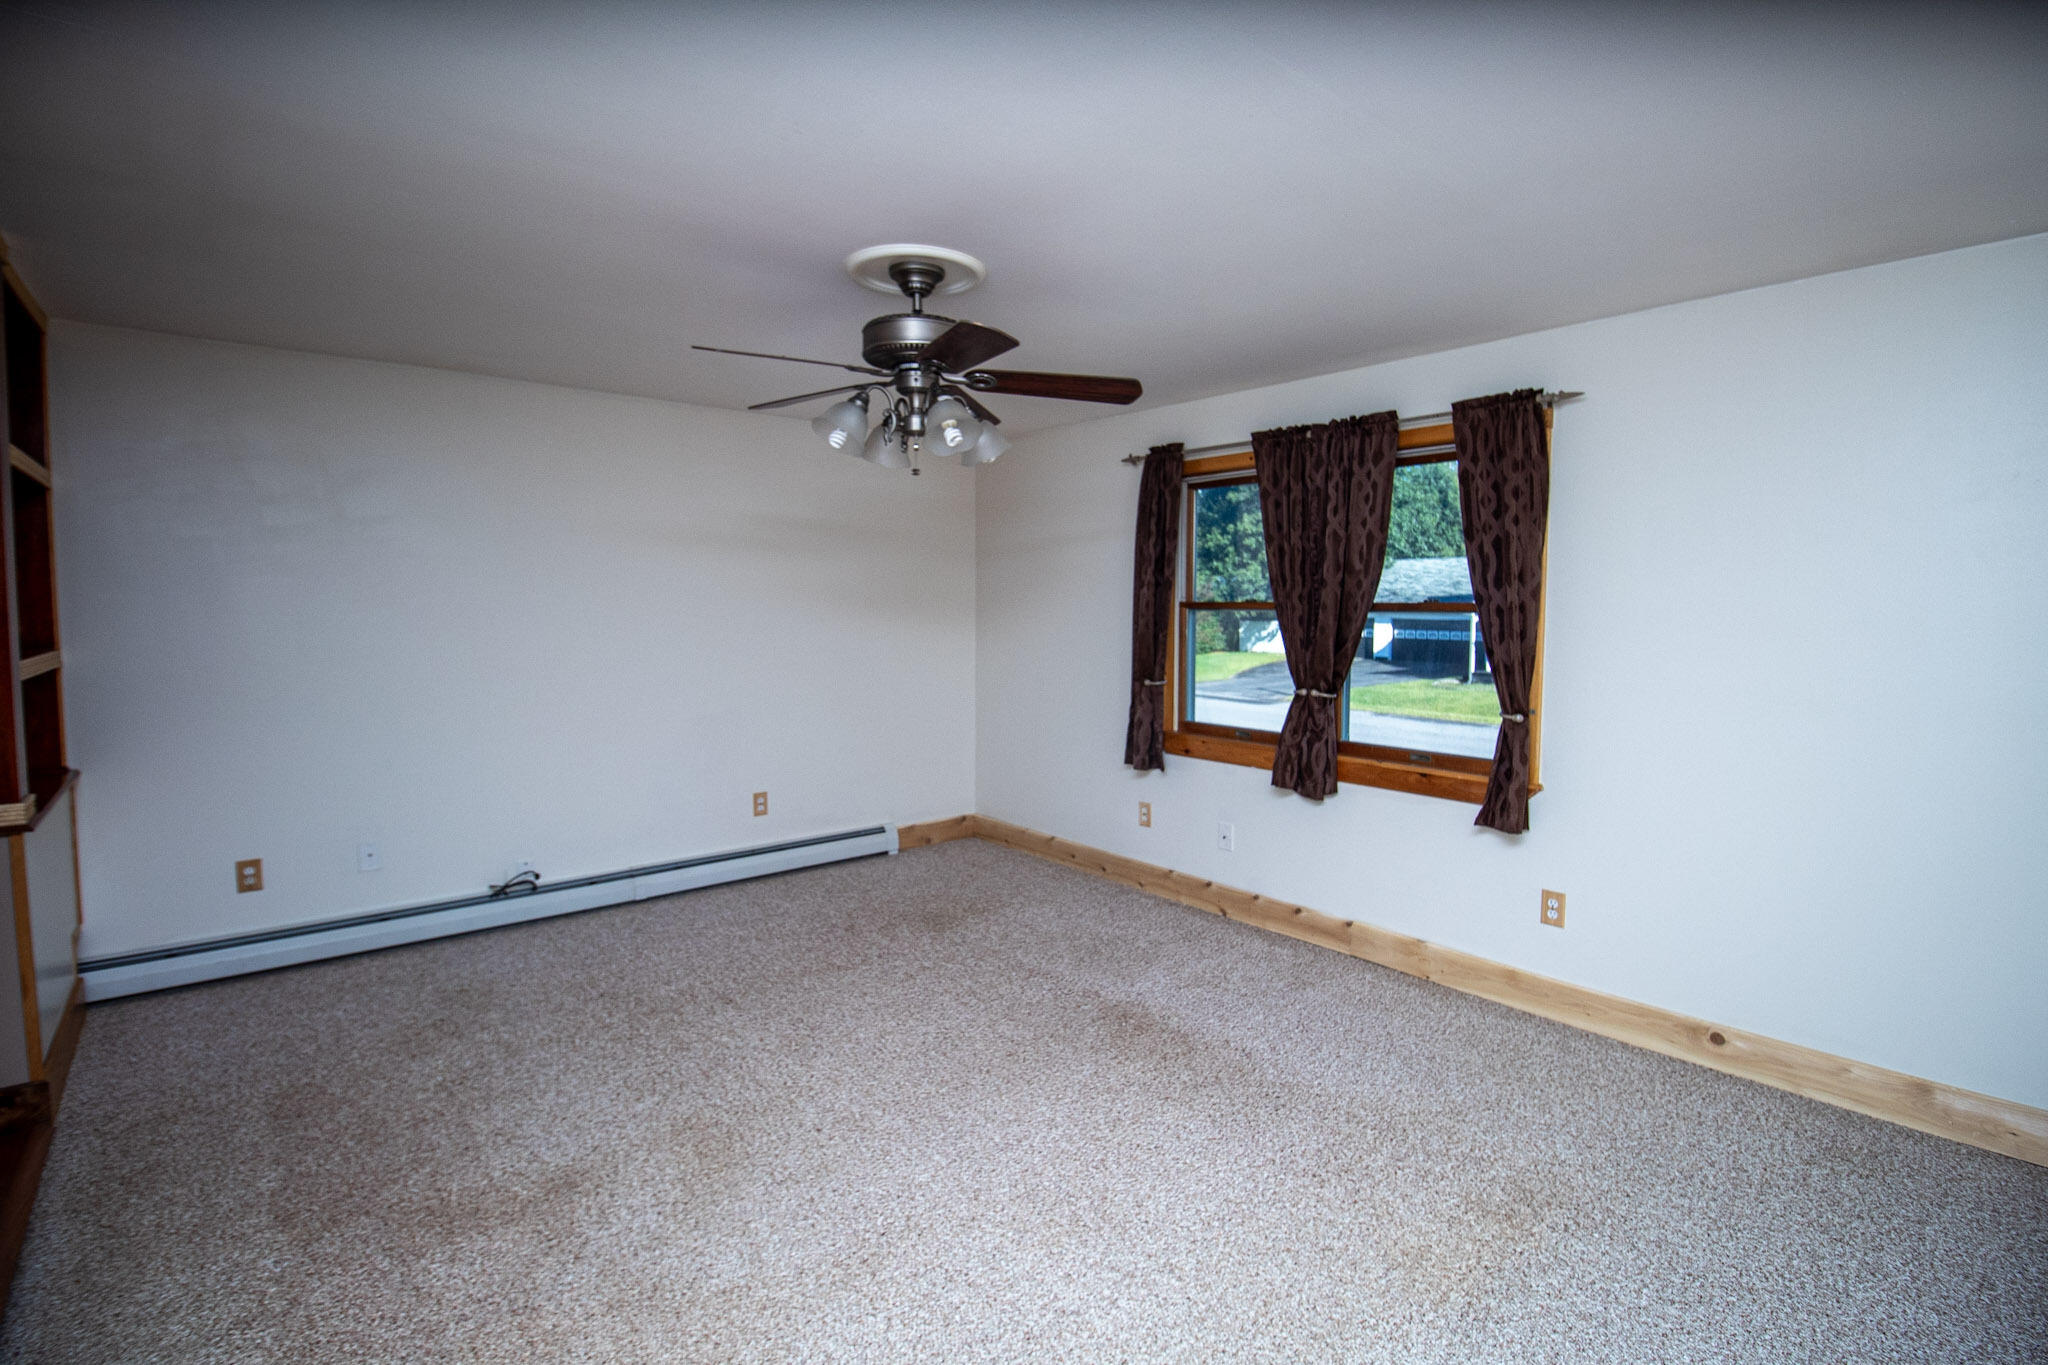
'lifestyle focused' amenities. The main
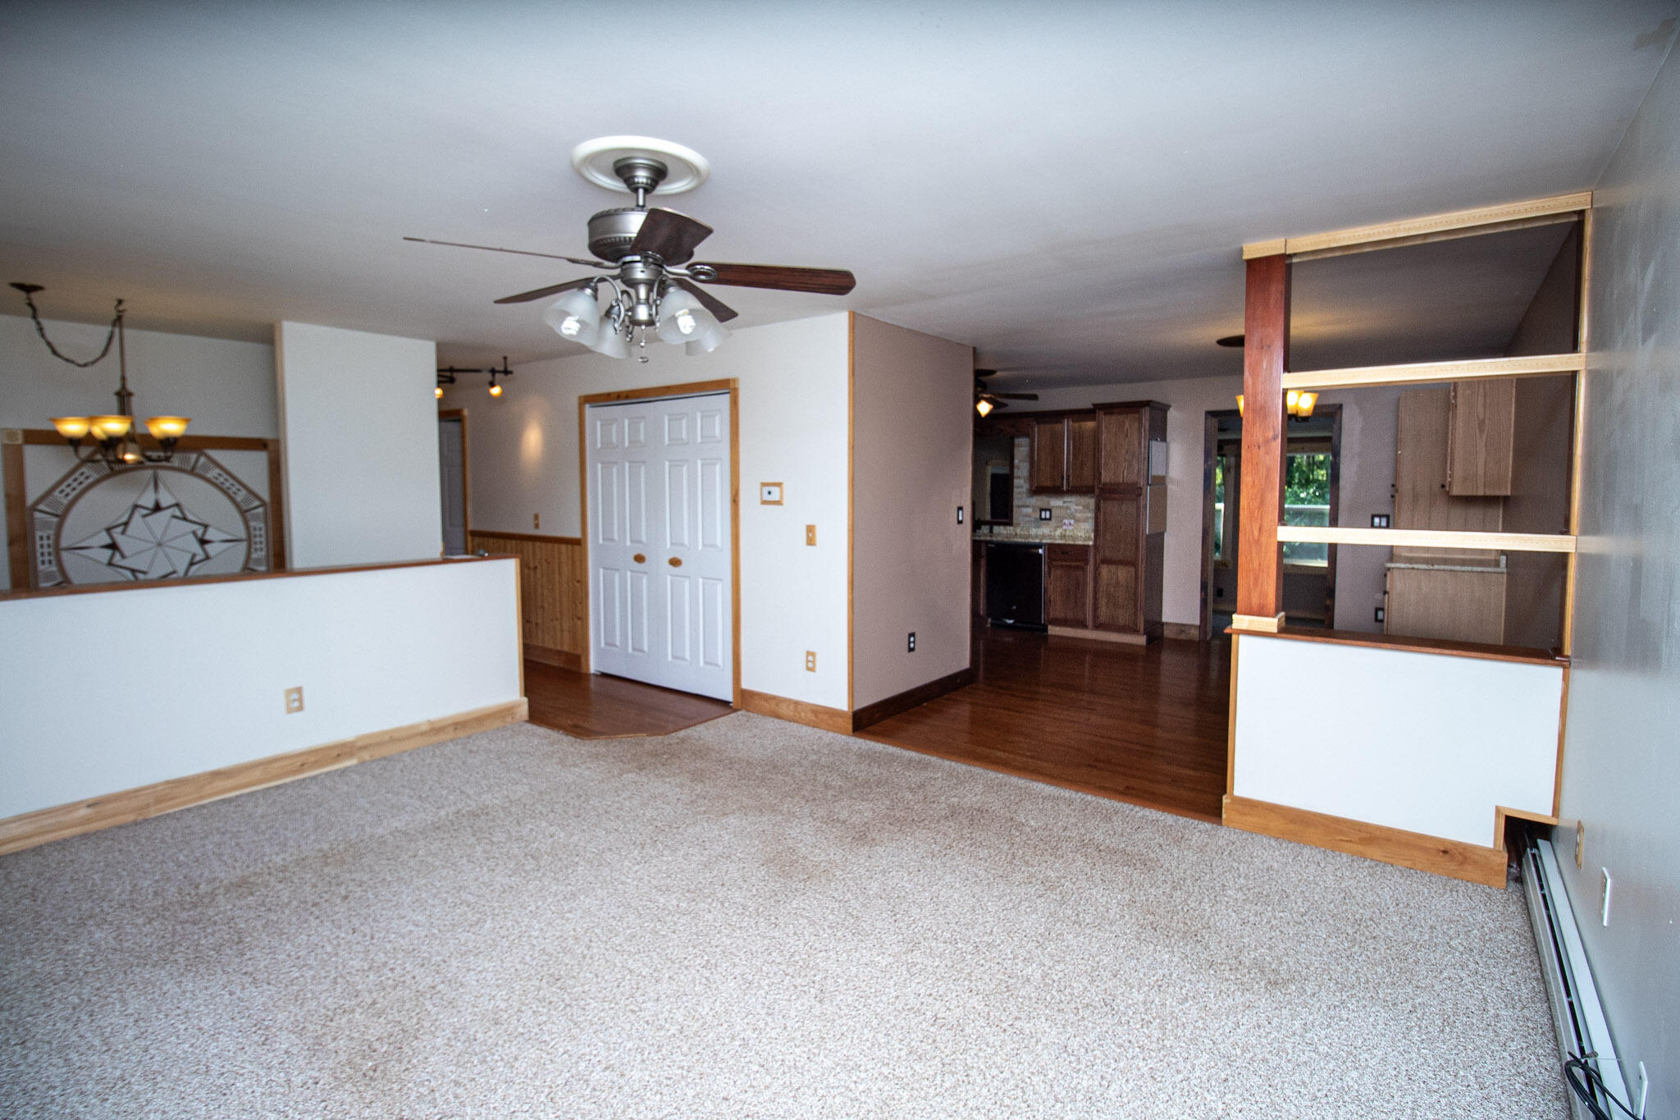
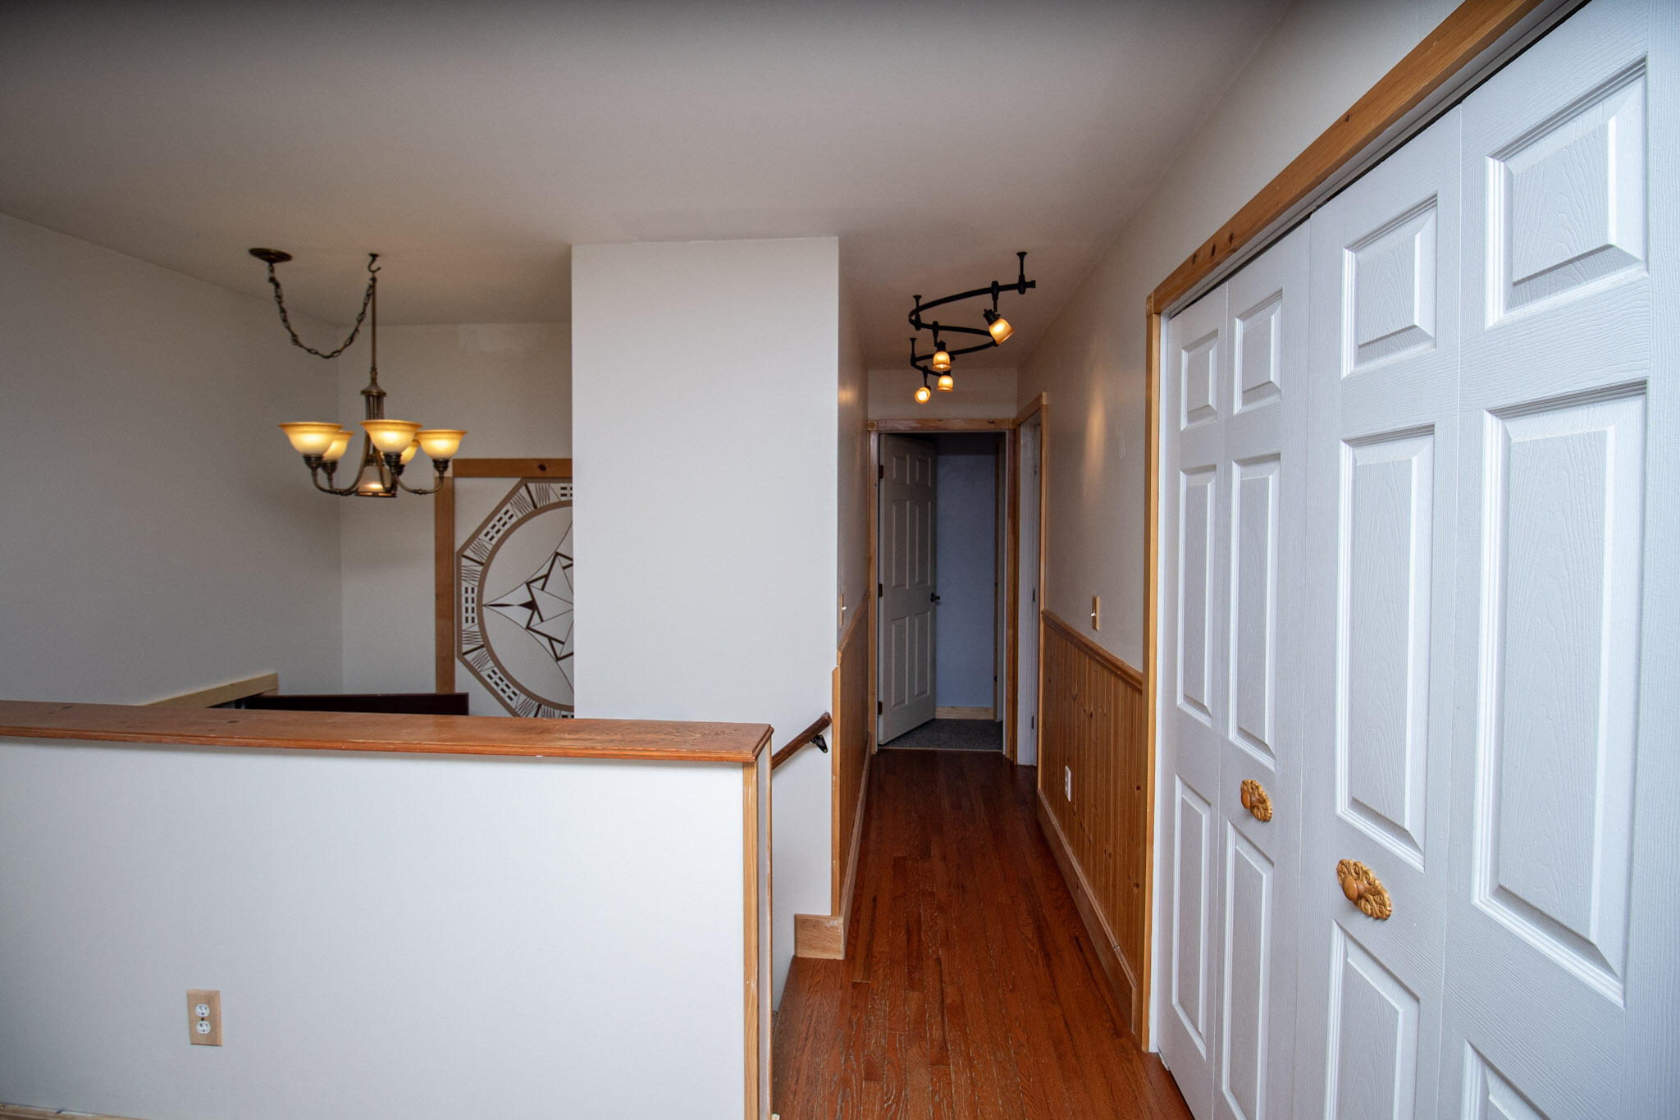
level features a mix of hardwood floors
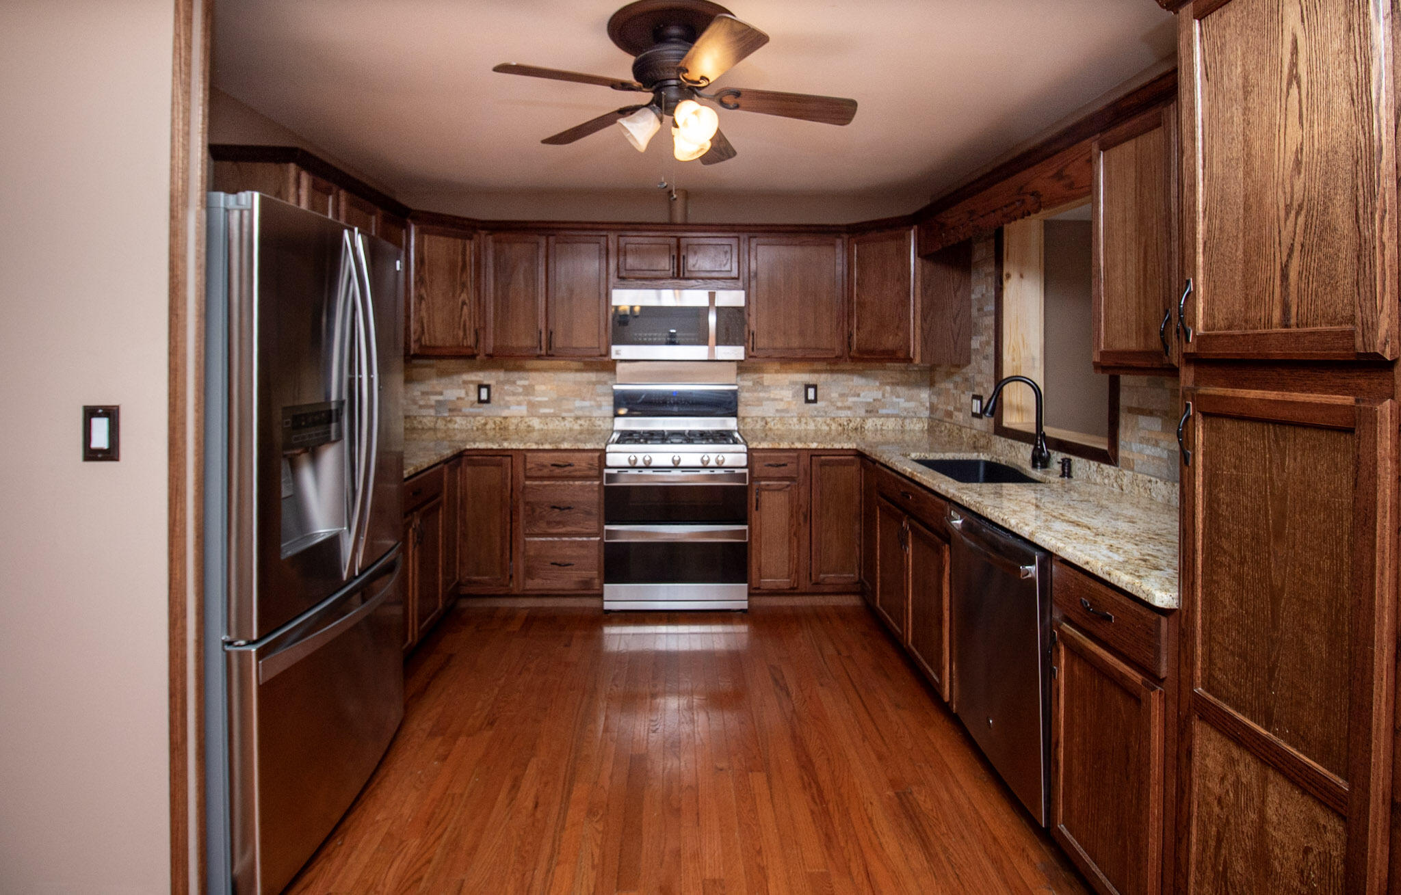
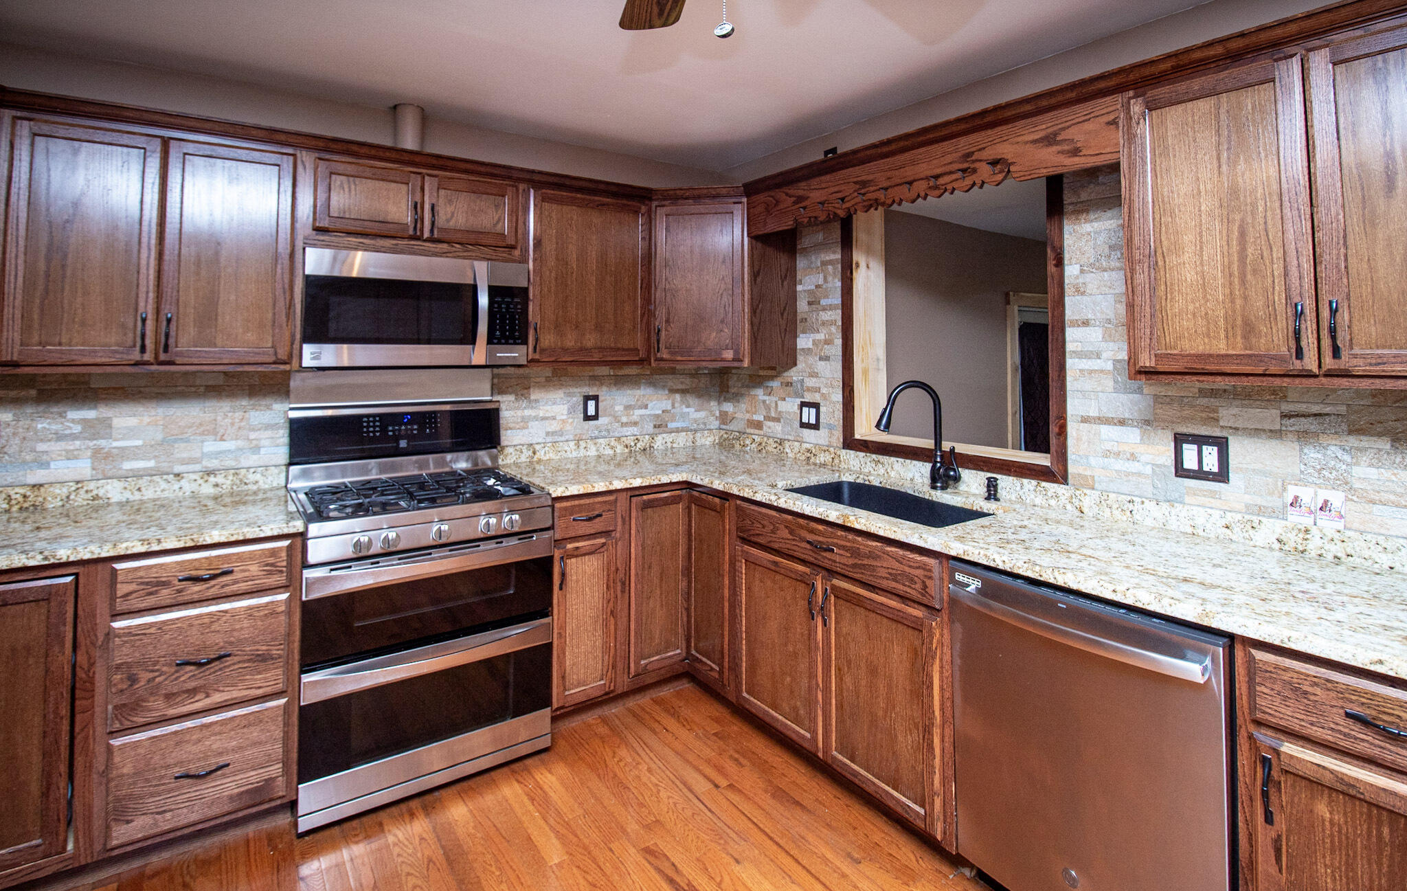
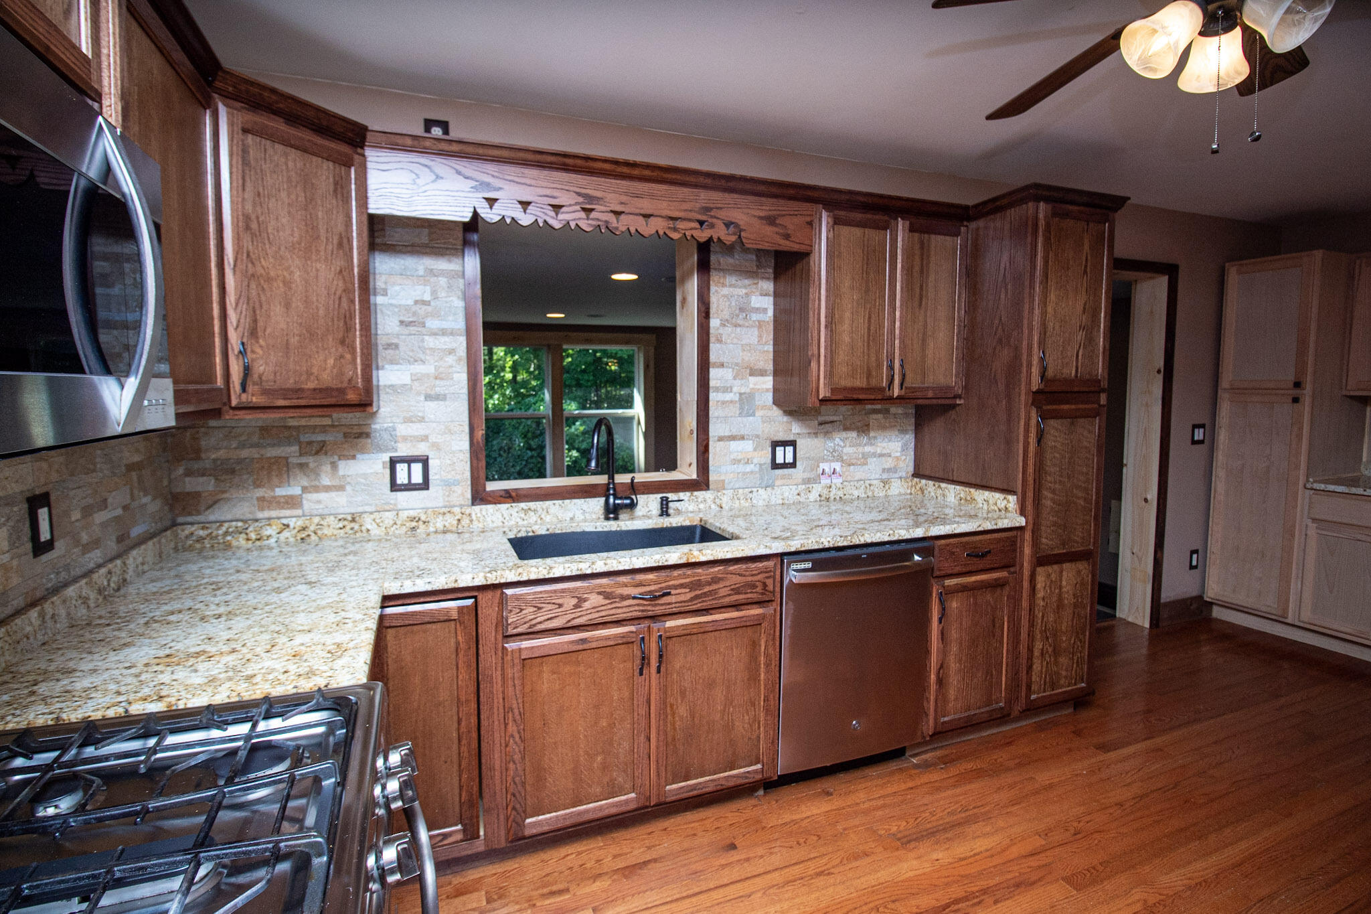
and carpeting, granite countertops,
stainless steel appliances, and a
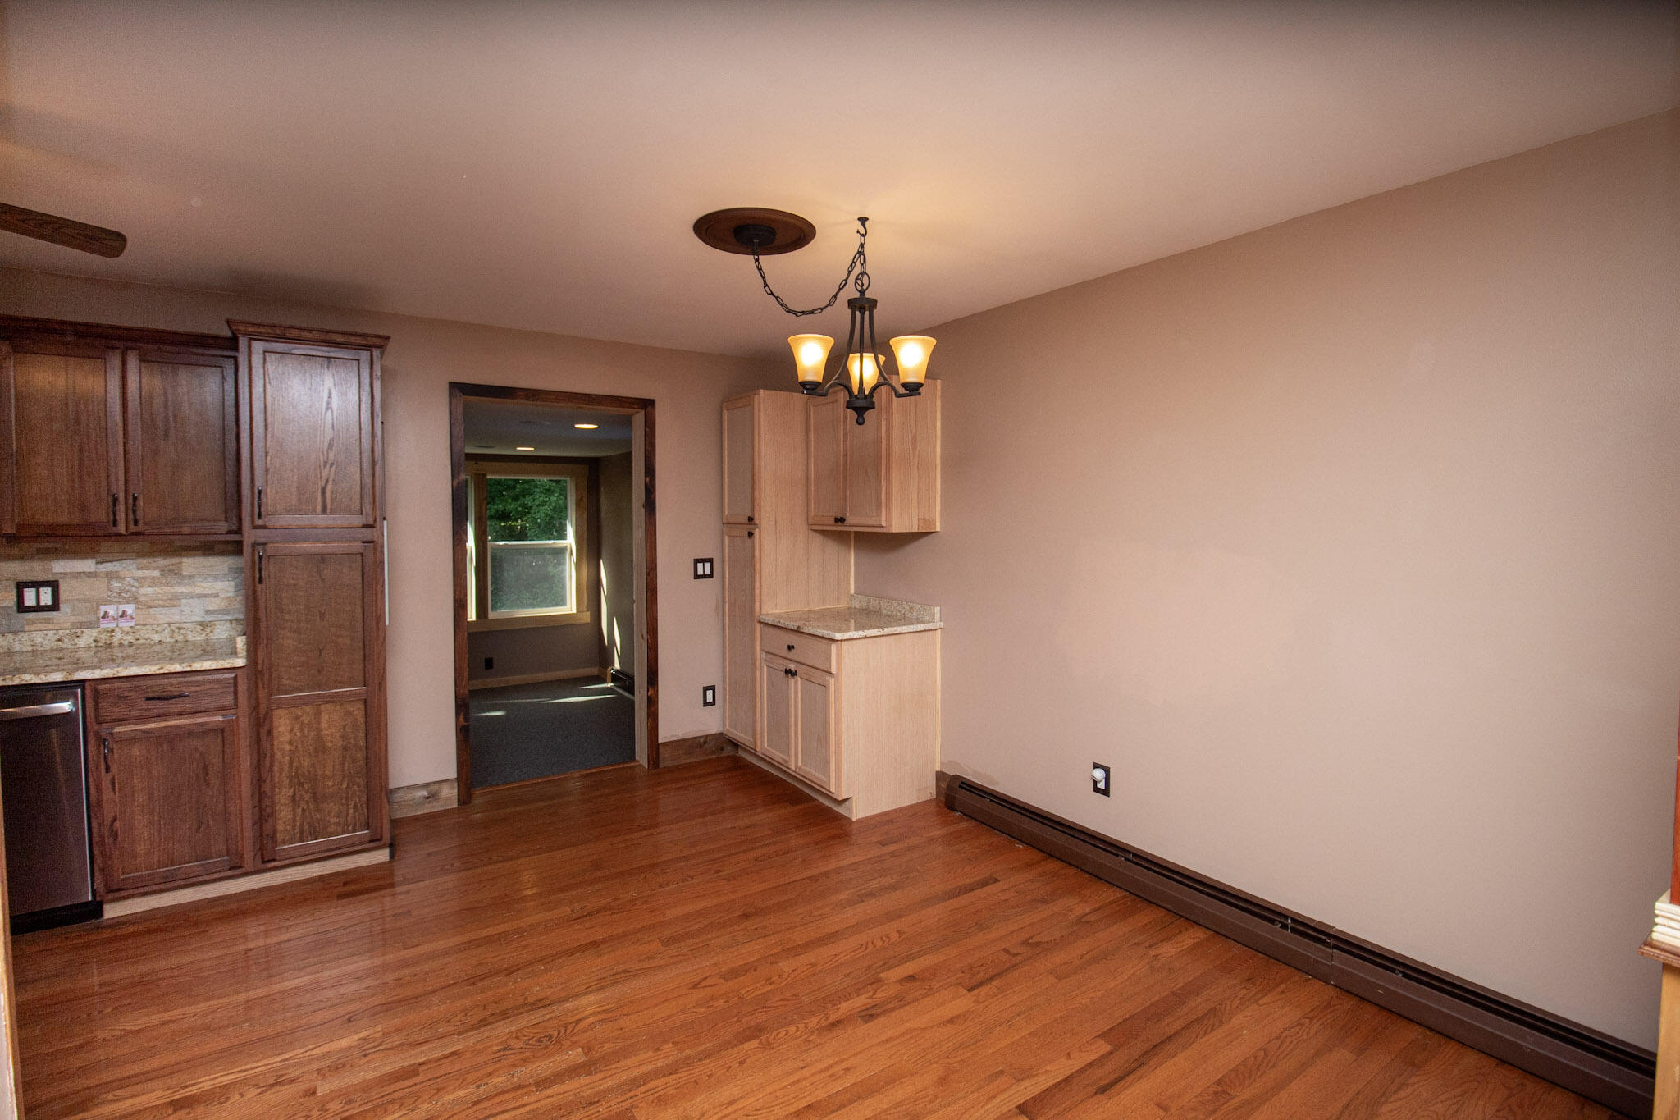
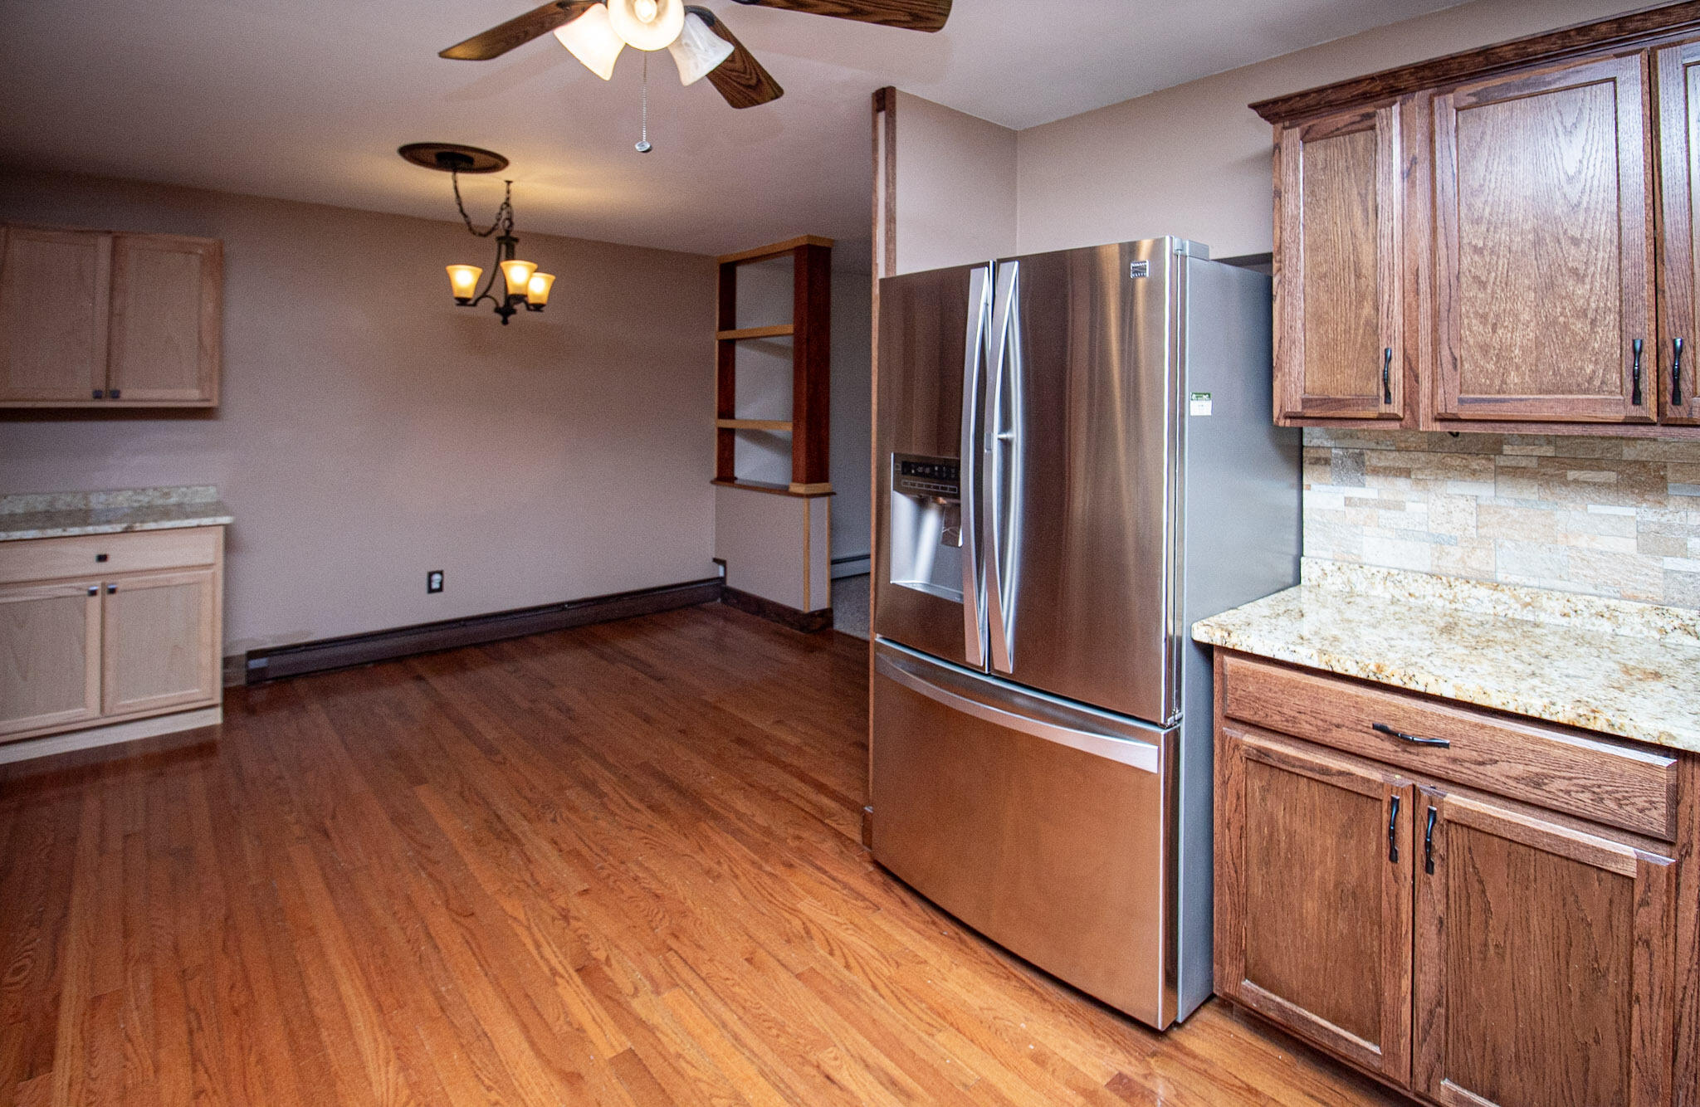
thoughtfully updated kitchen that flows
naturally into the living and dining areas.
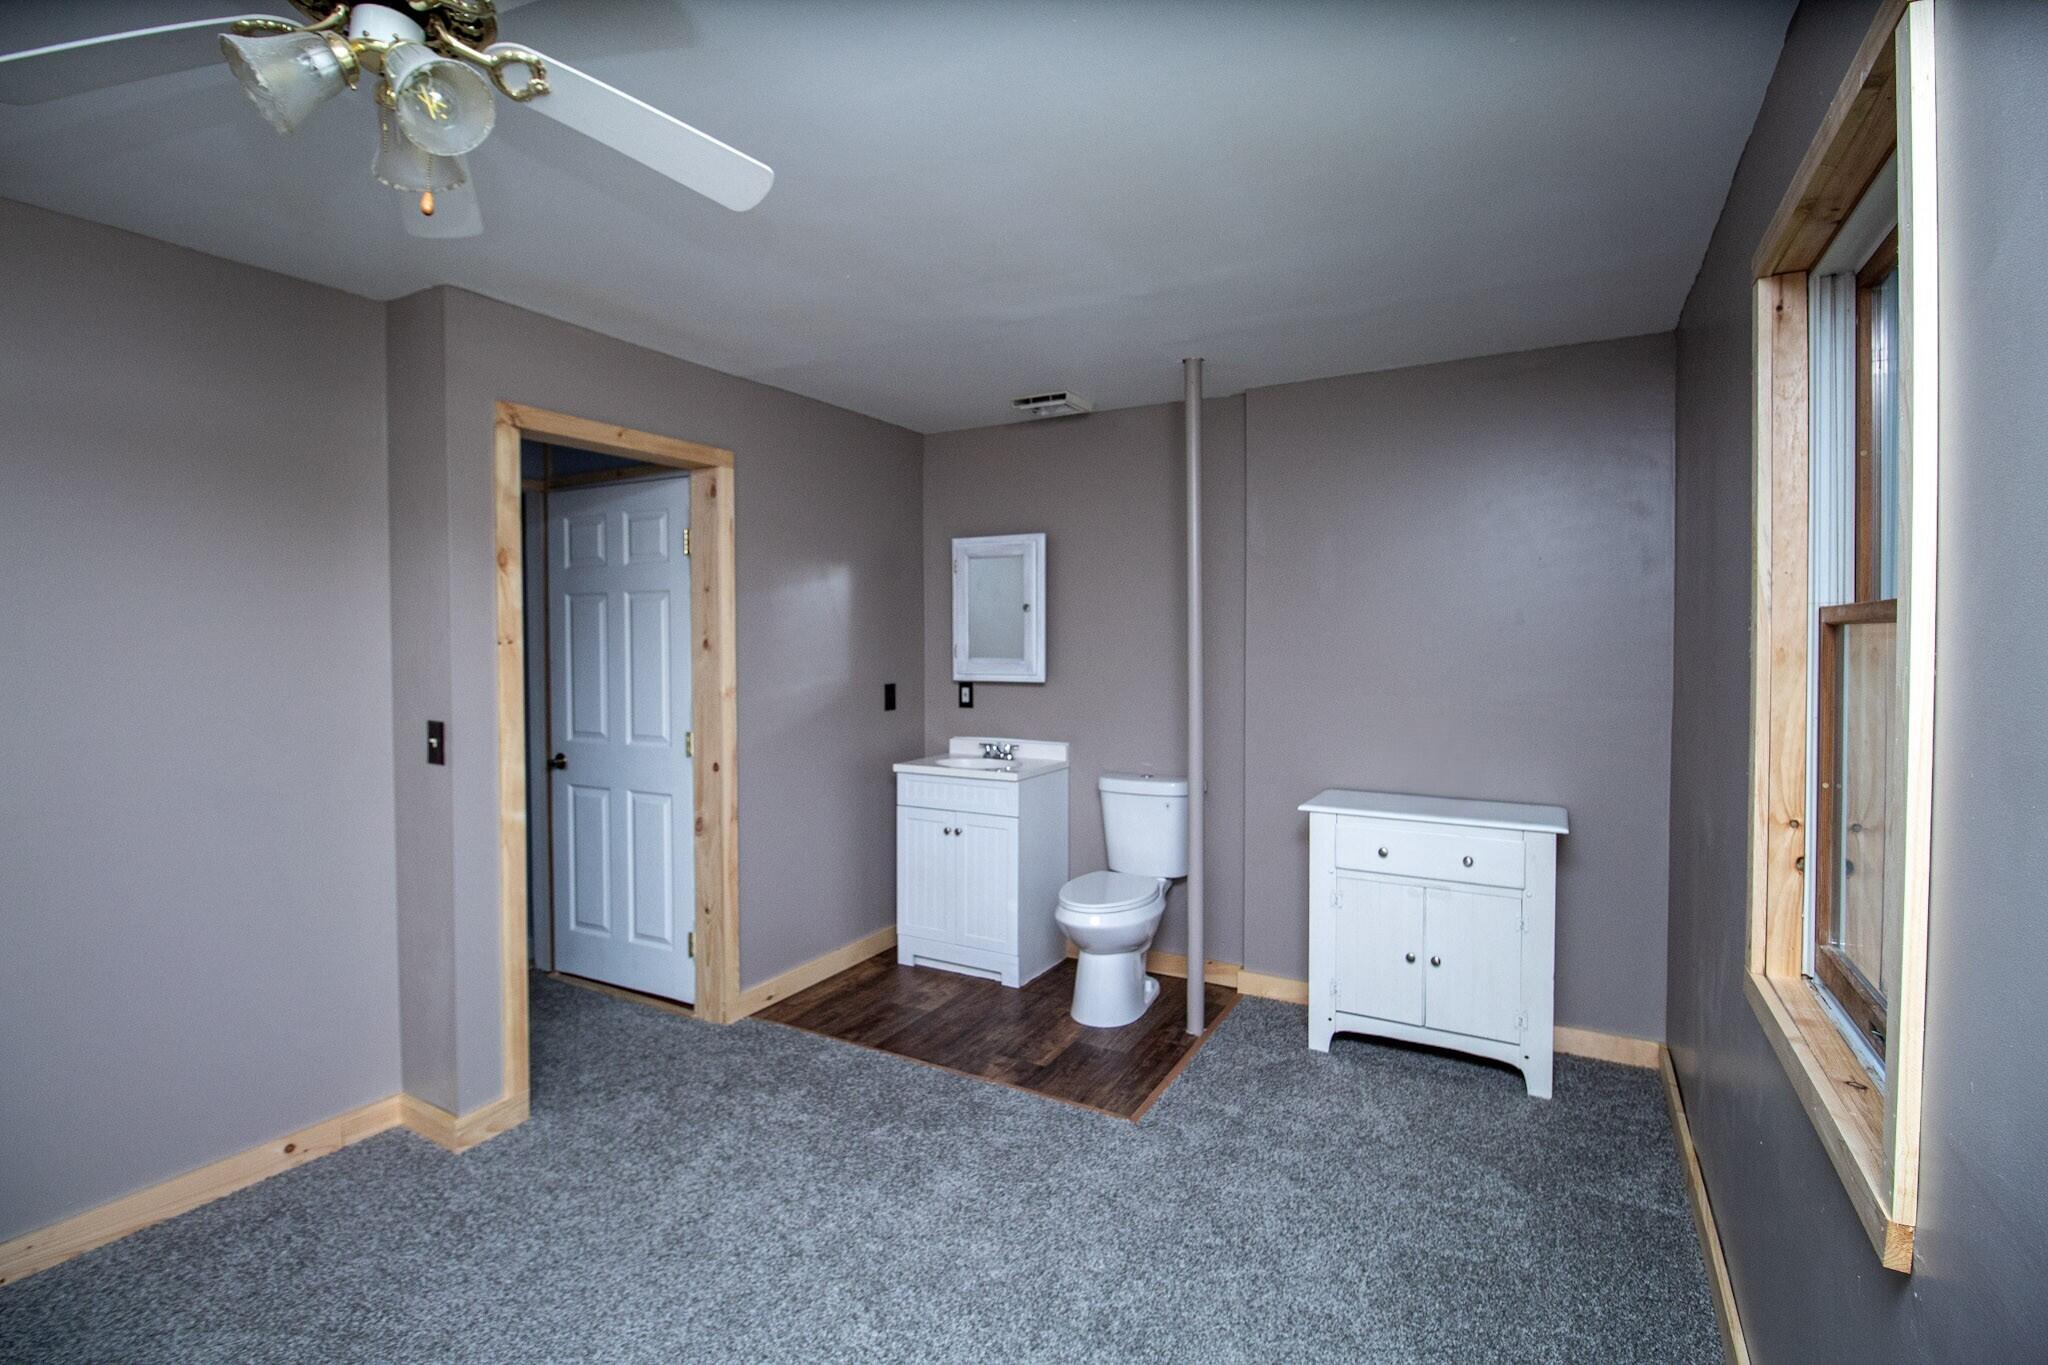
The spacious primary bedroom offers the
convenience of a private ensuite half
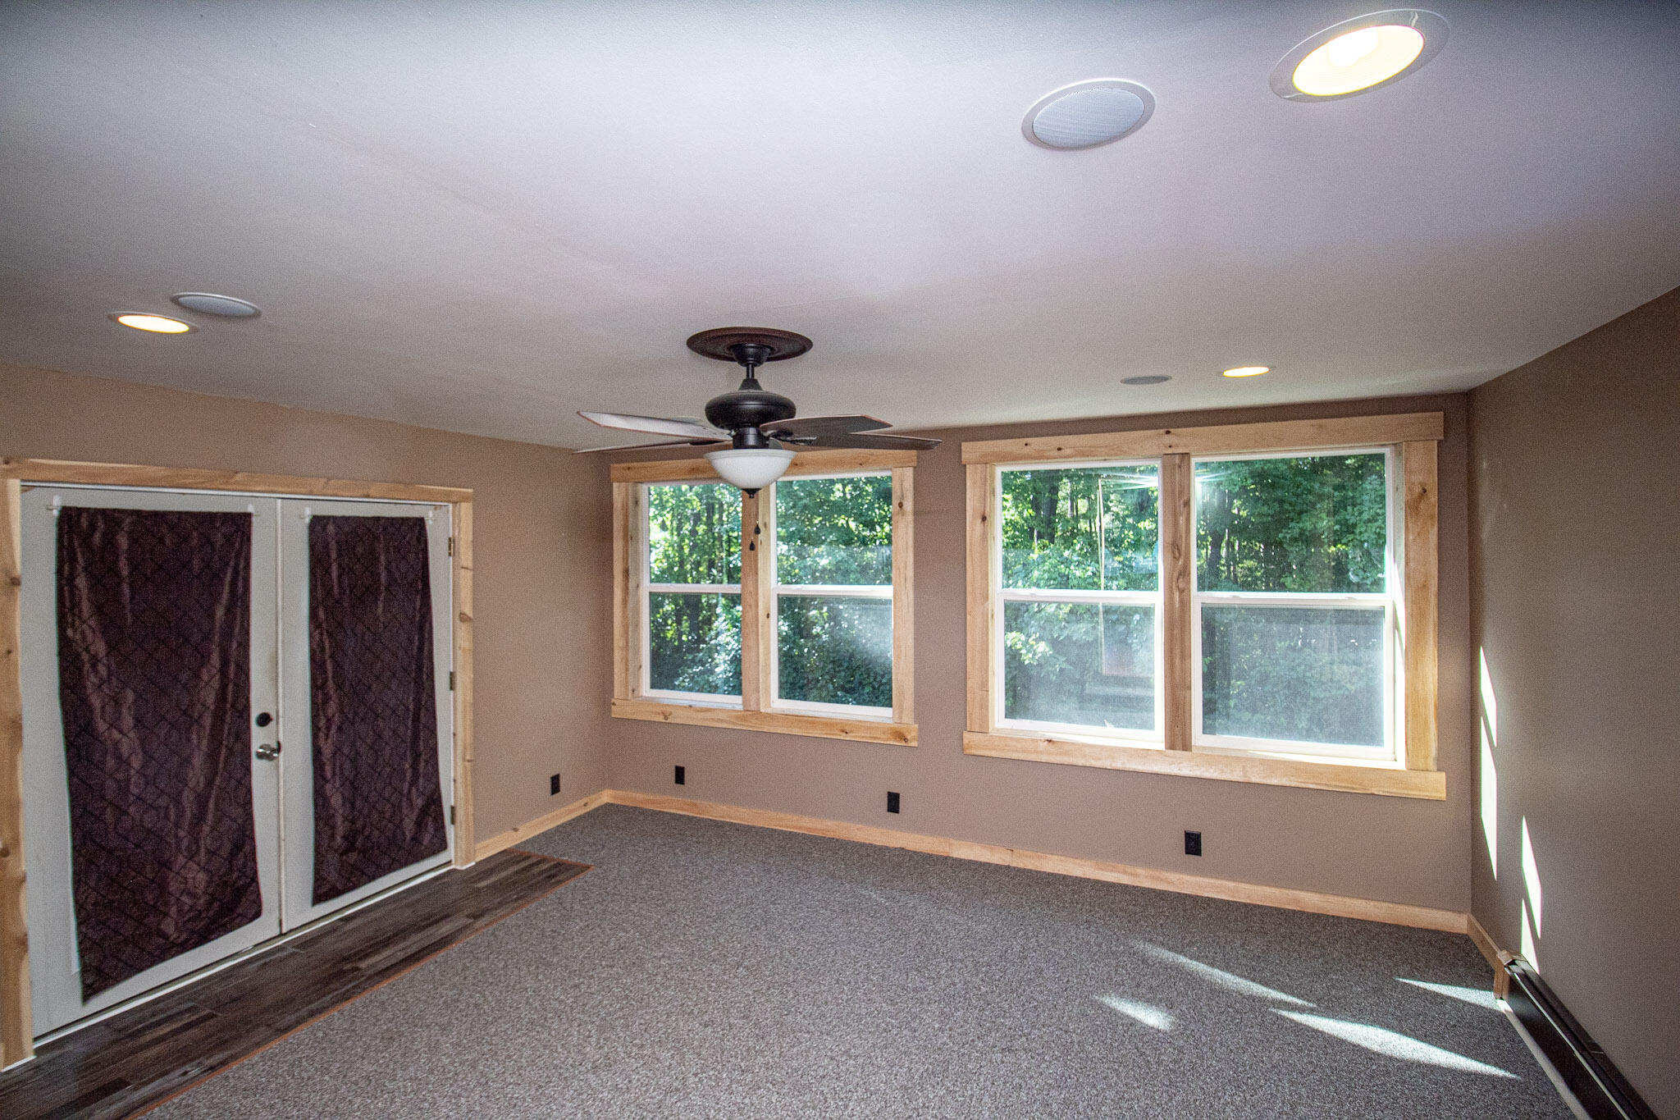
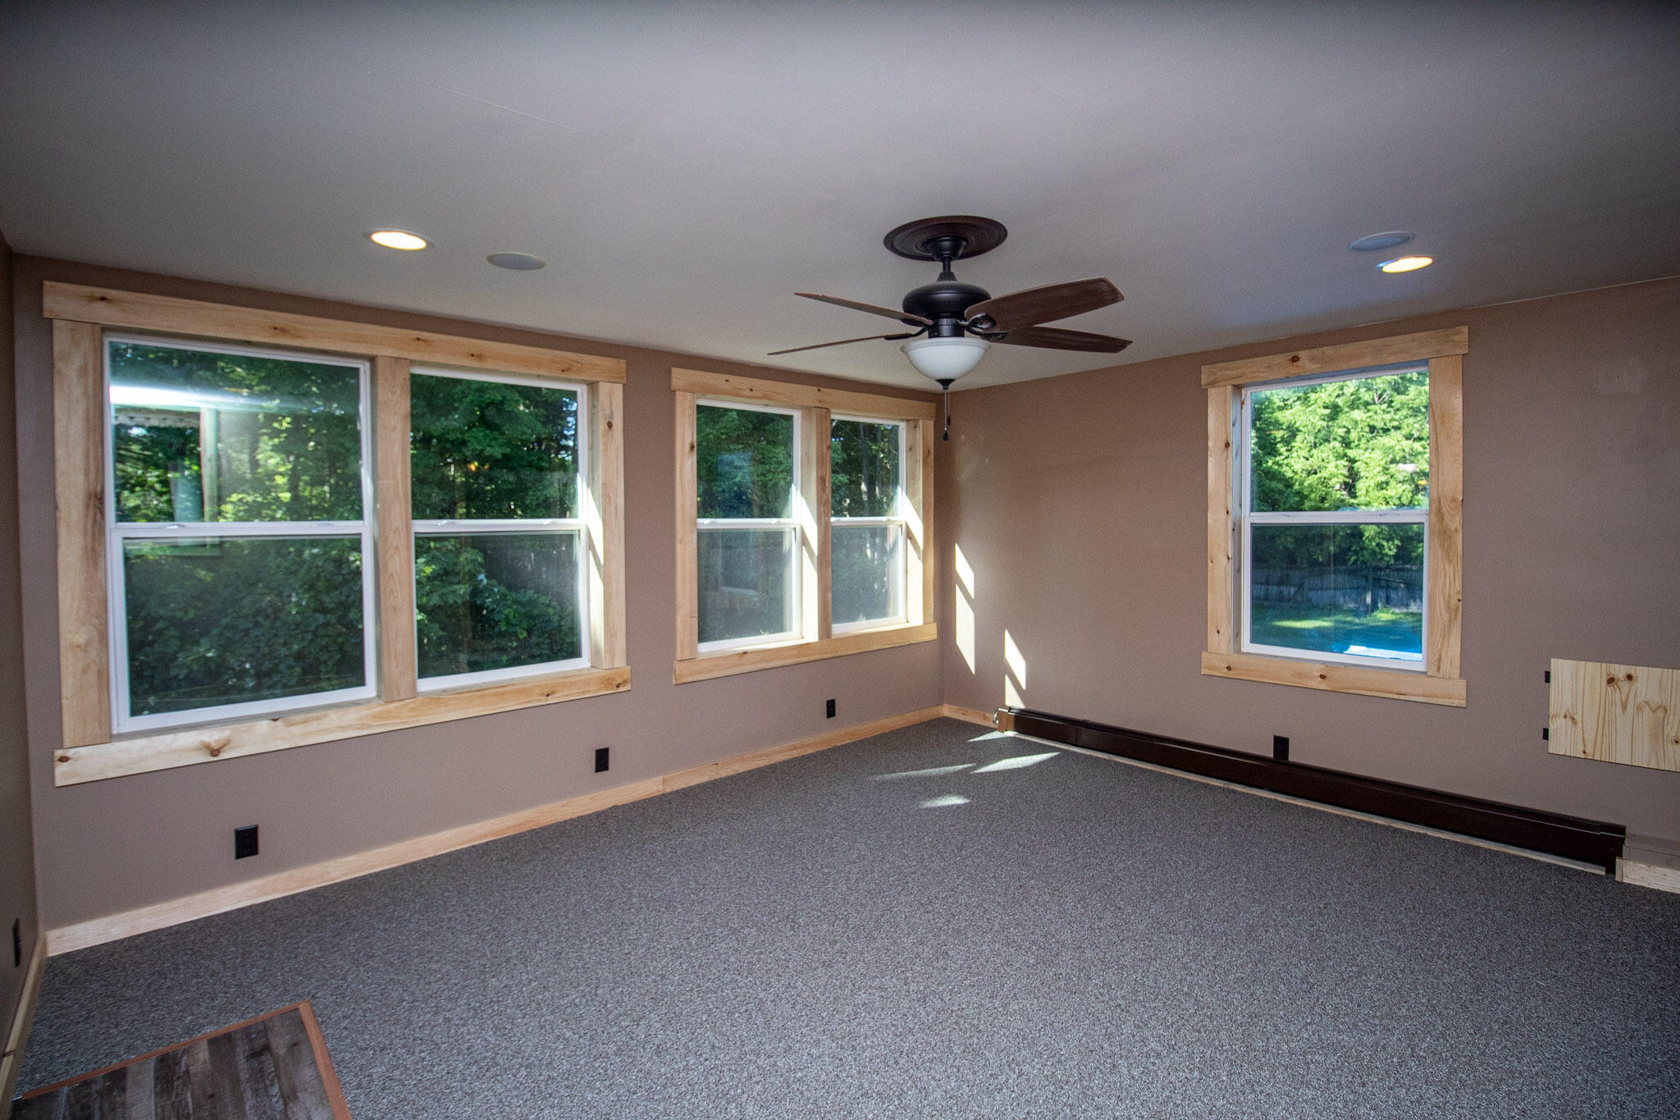
bath. a newly built 4-season Adirondack
room overlooks and leads out to the back
yard. a real showstopper is the
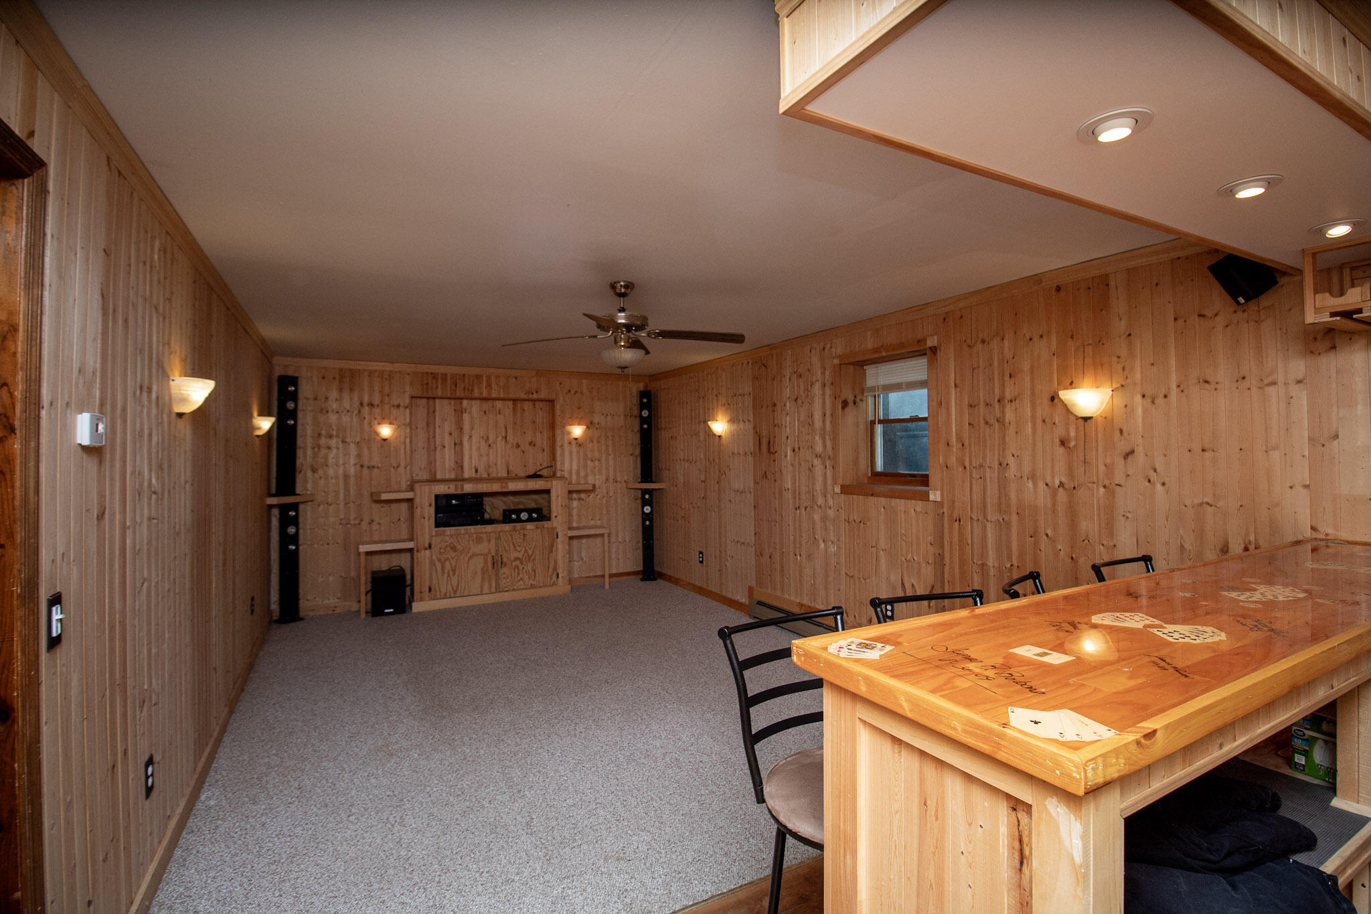
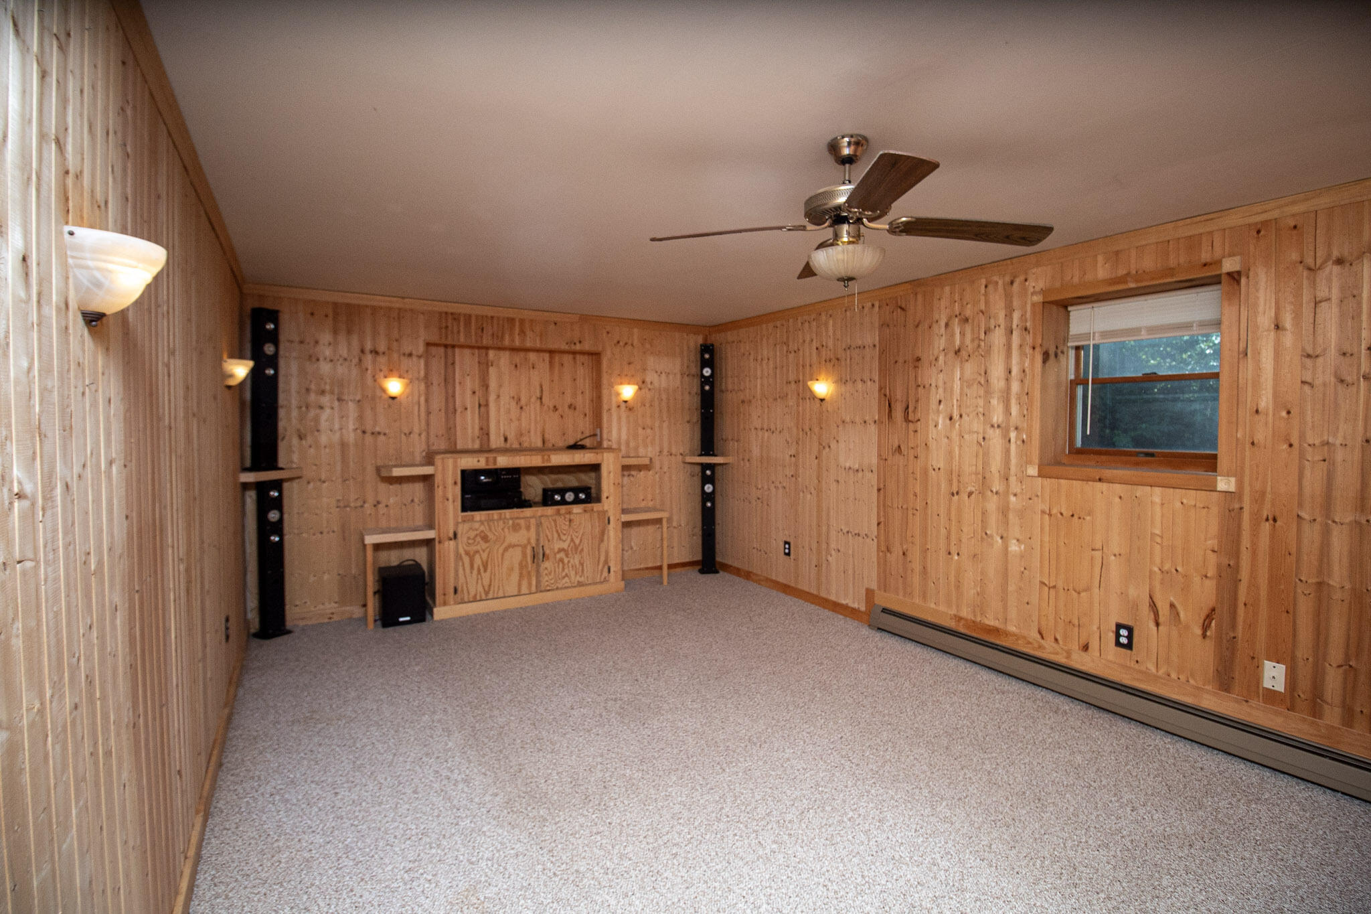
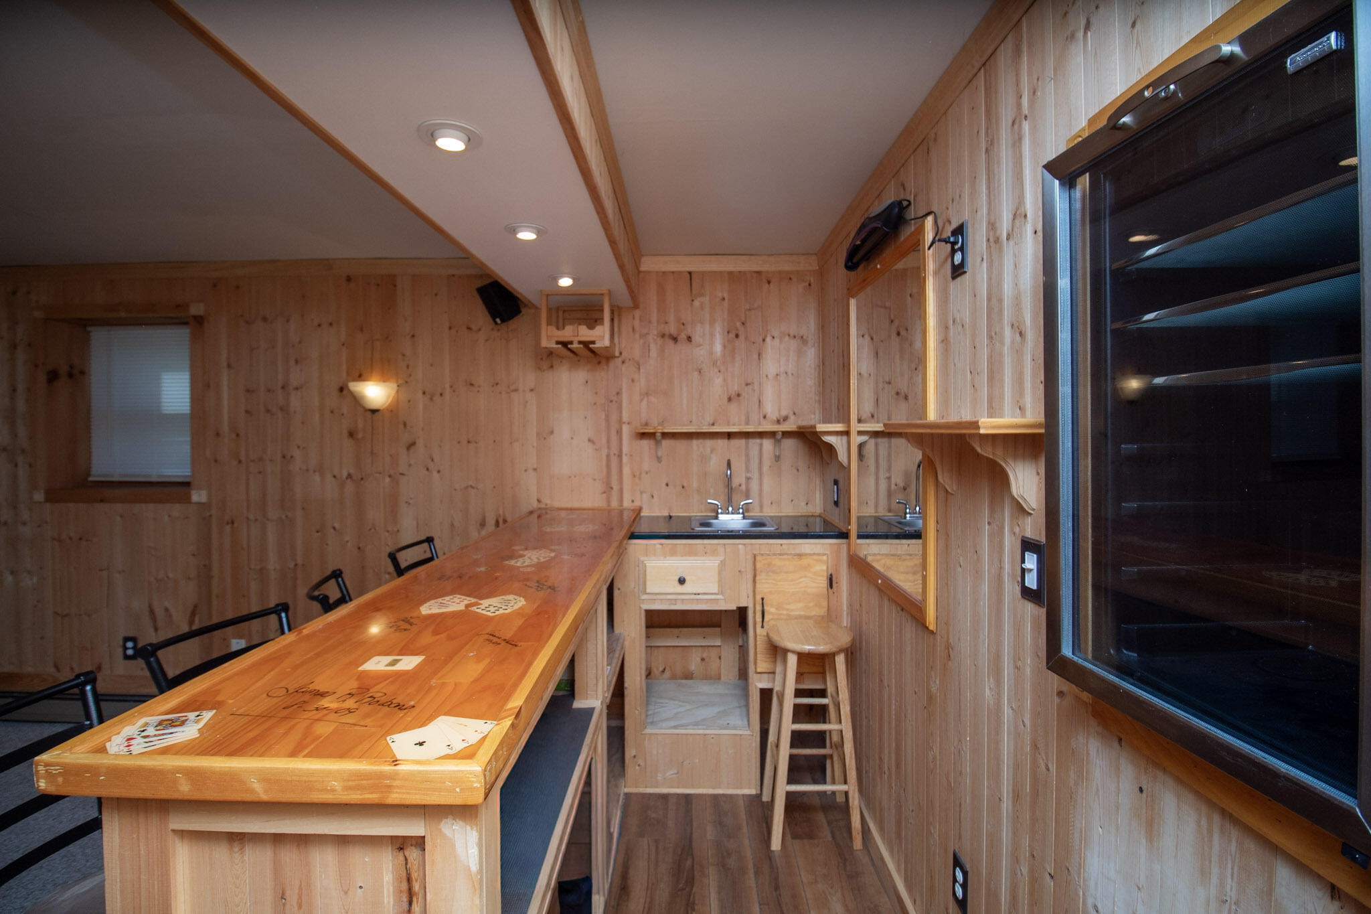
Adirondack-style entertainment and
media room with bar. This warm and
inviting space is designed for gathering
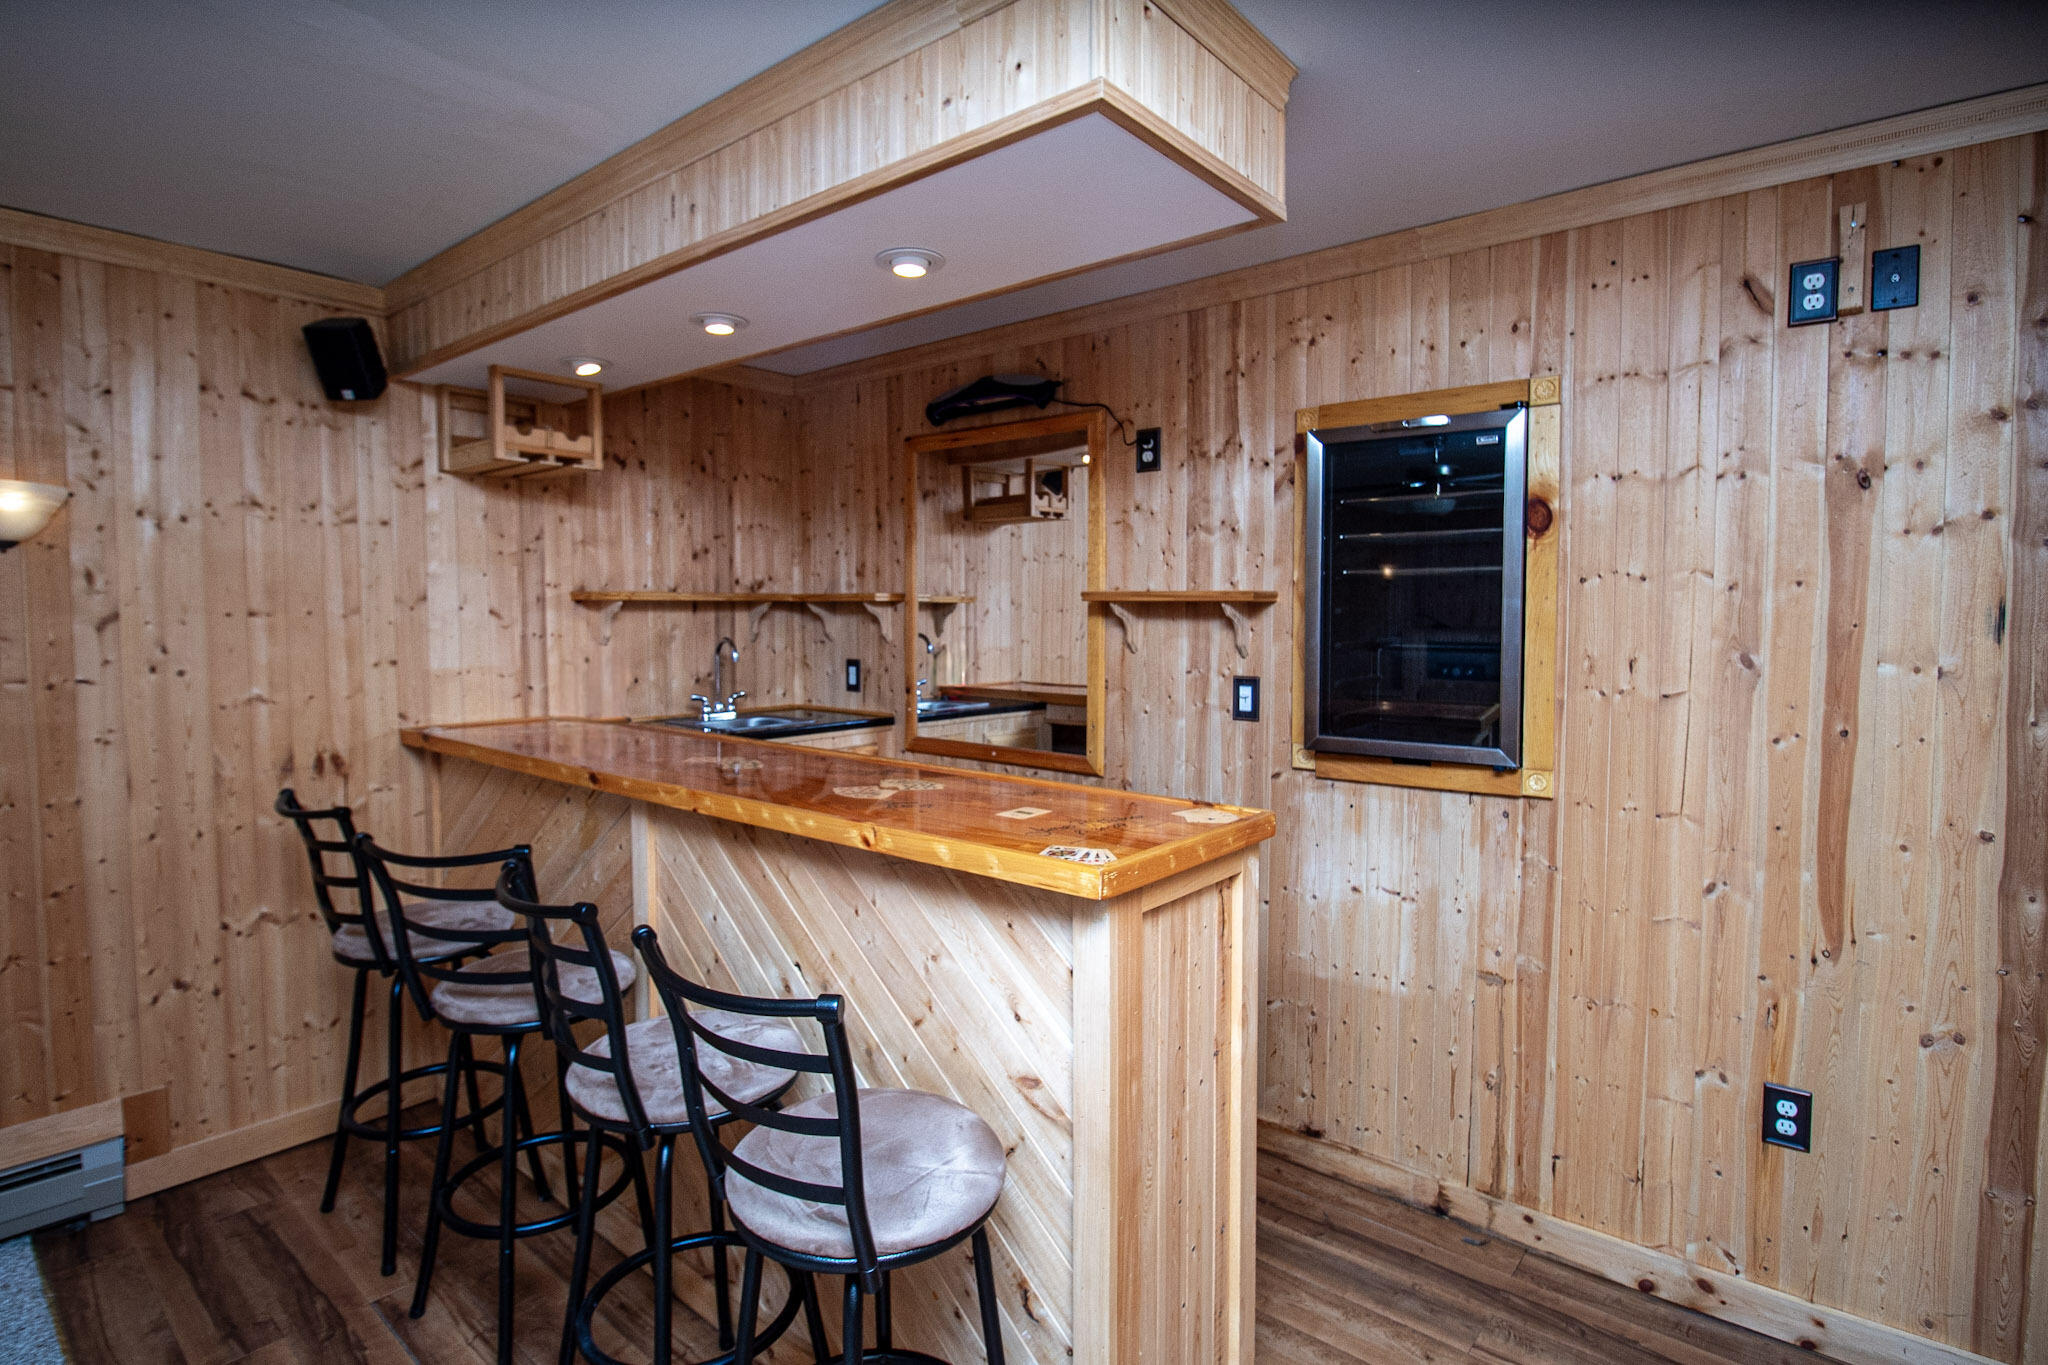
and features a built-in sound system, a
wet bar, and a wine refrigerator. Whether
you are hosting friends, enjoying a movie
night, or simply relaxing, this space is
ready for it all. Outside, the entertaining
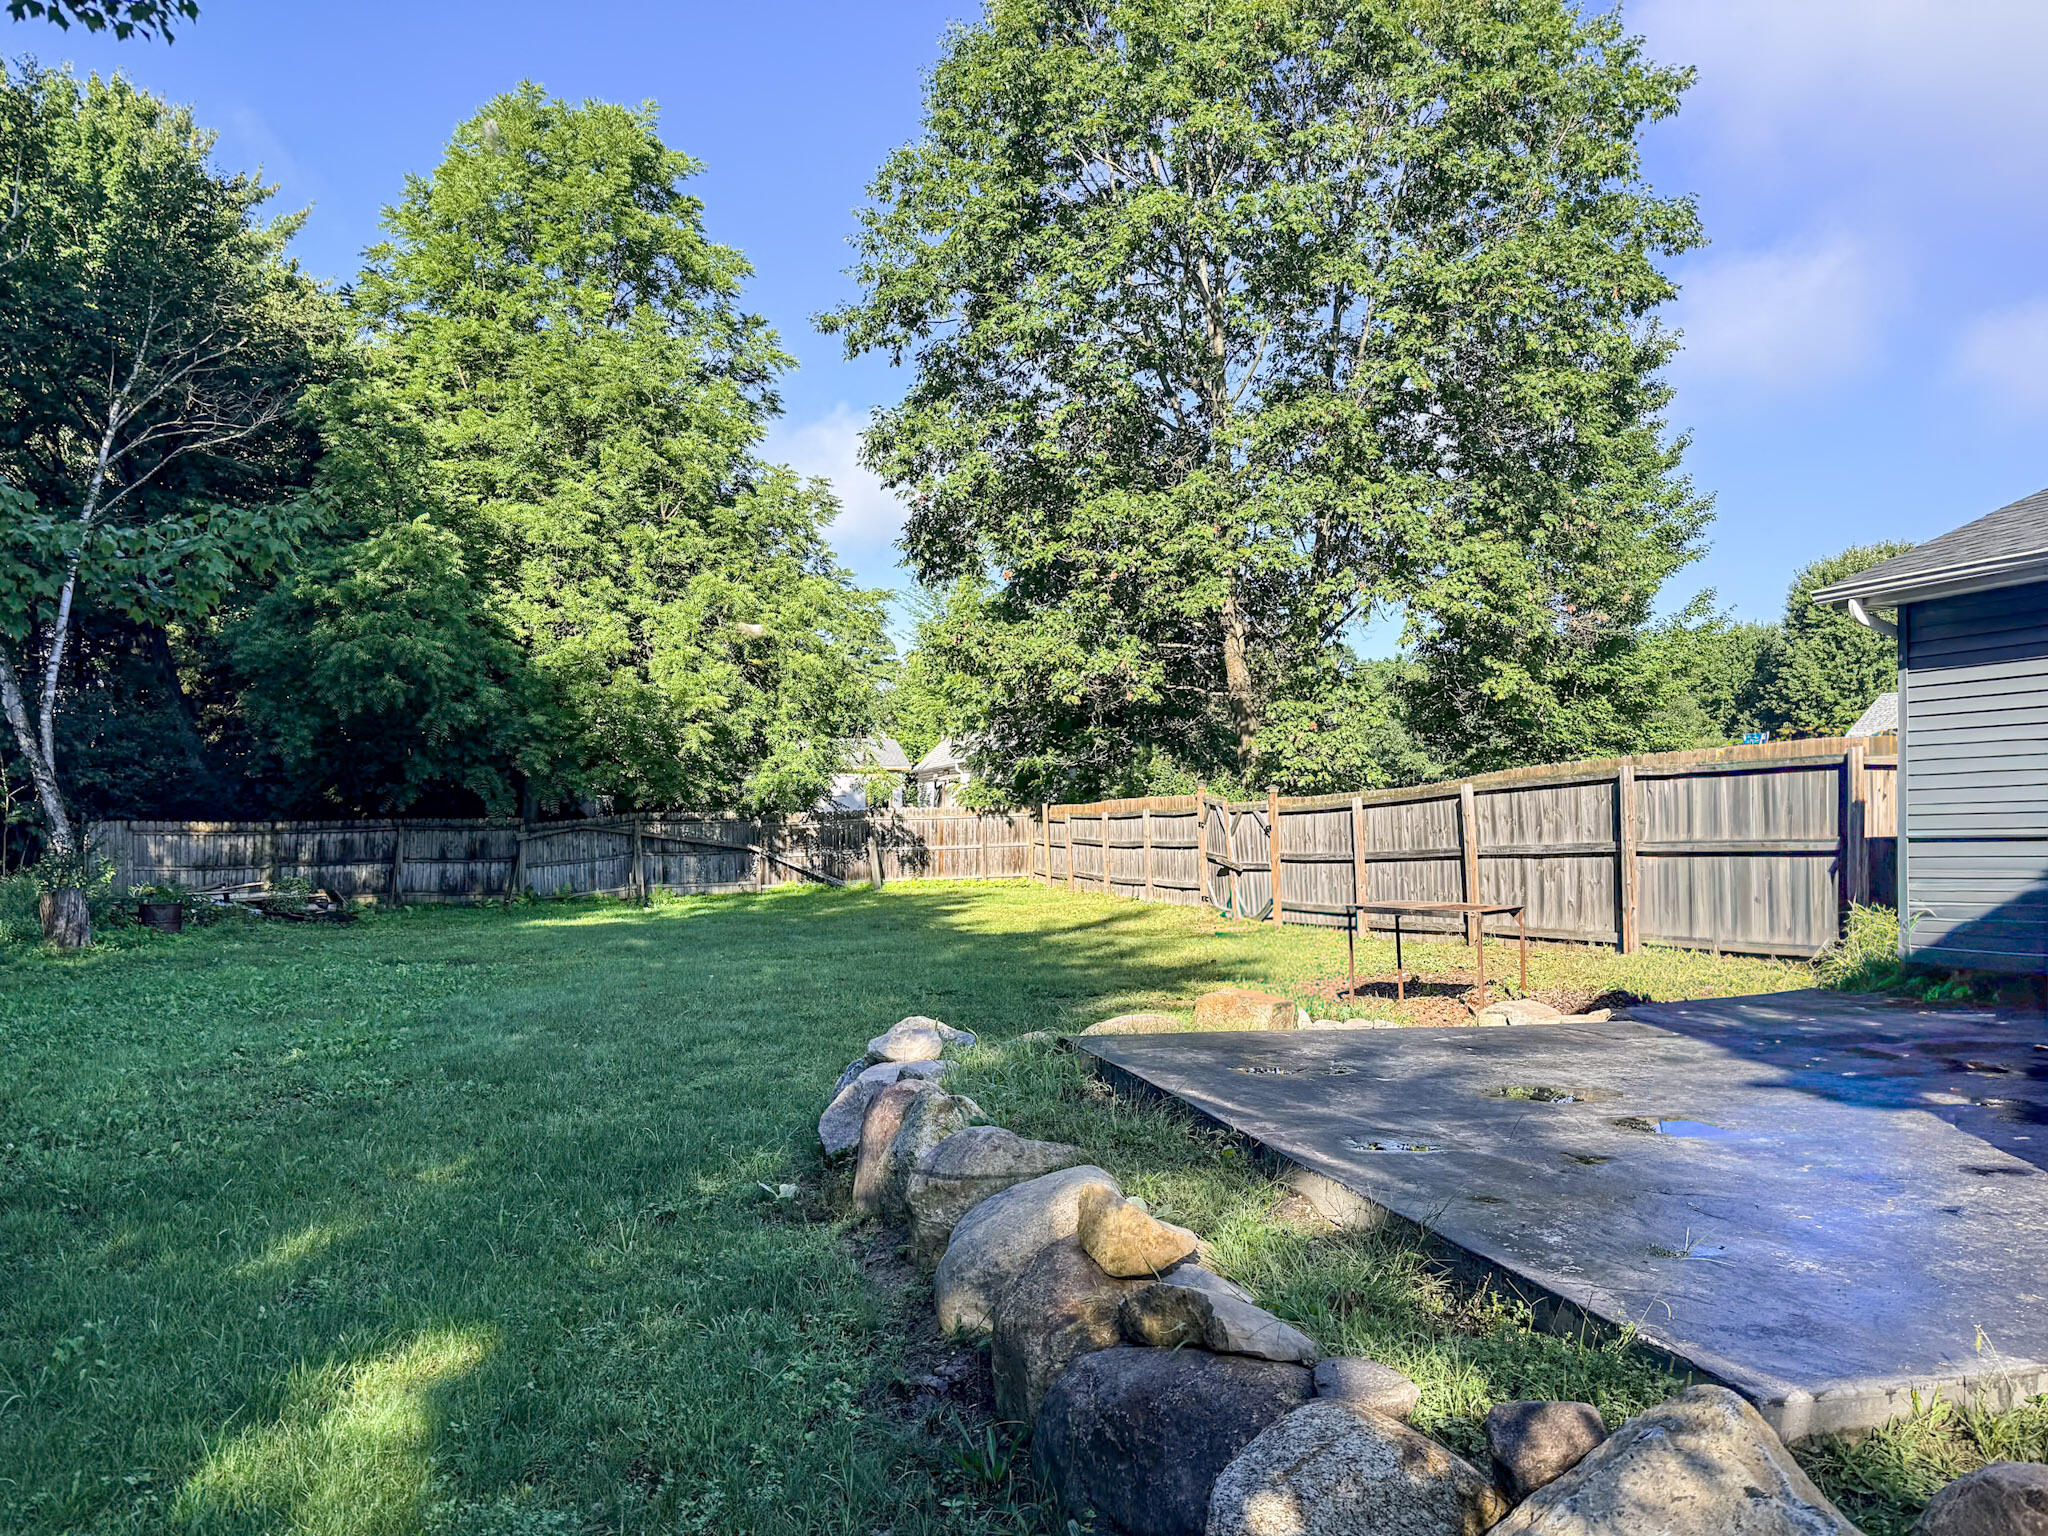
space continues with a private, fenced
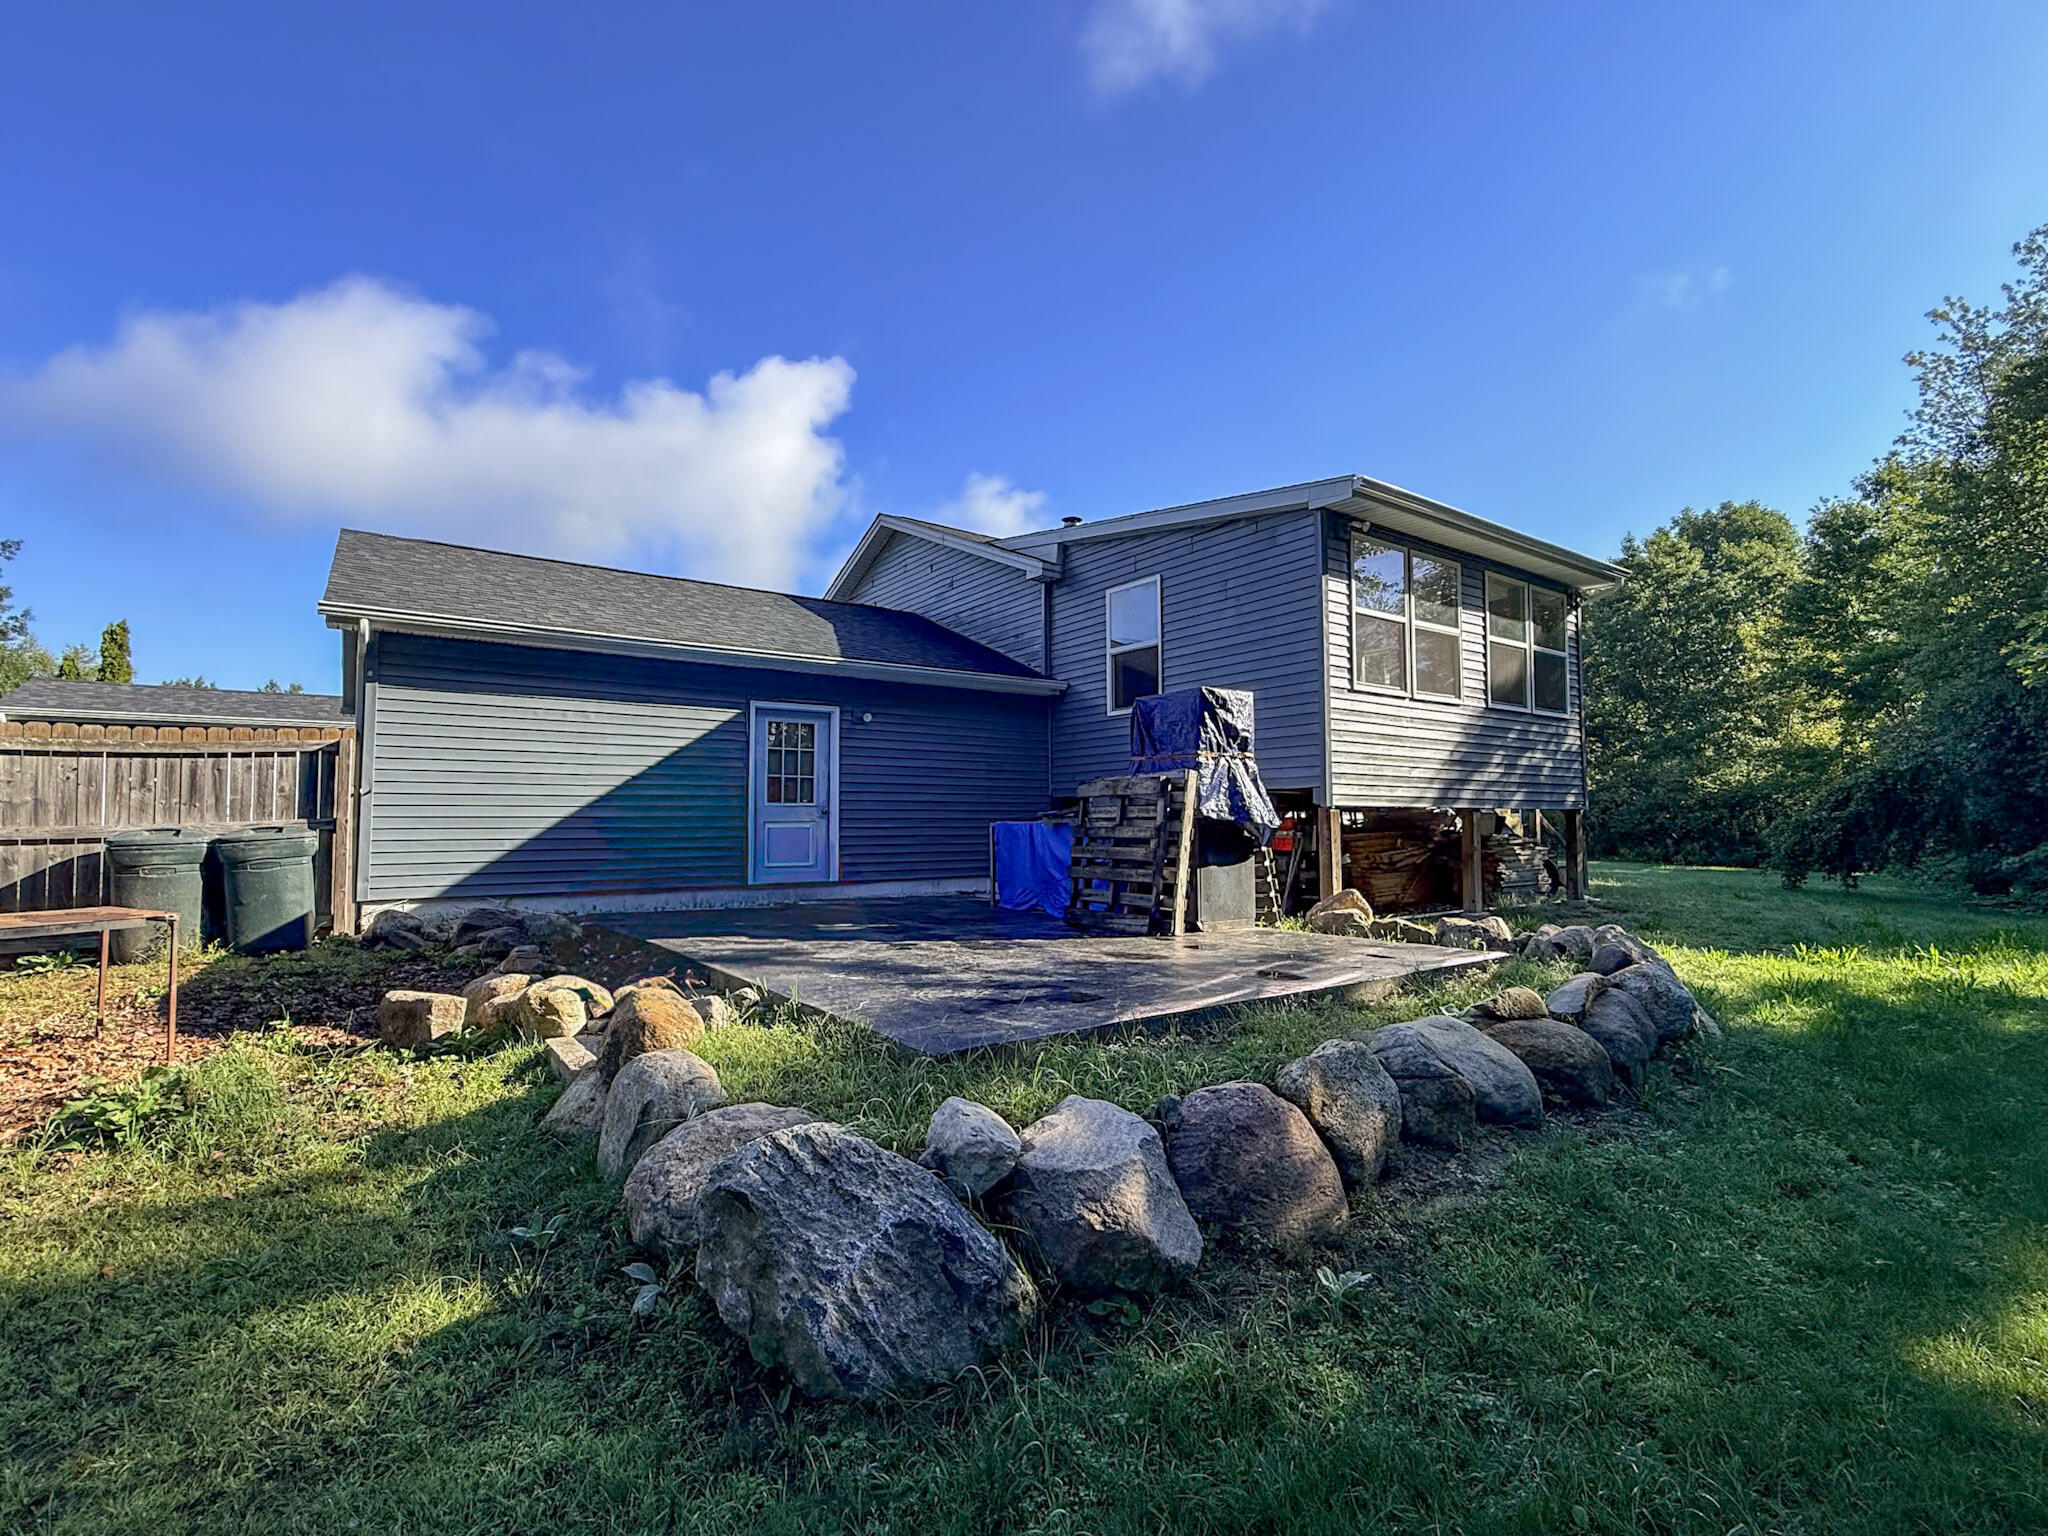
backyard, a stamped-concrete pad, and
an impressive outdoor summer kitchen complete with commercial-grade
appliances - perfect for summer
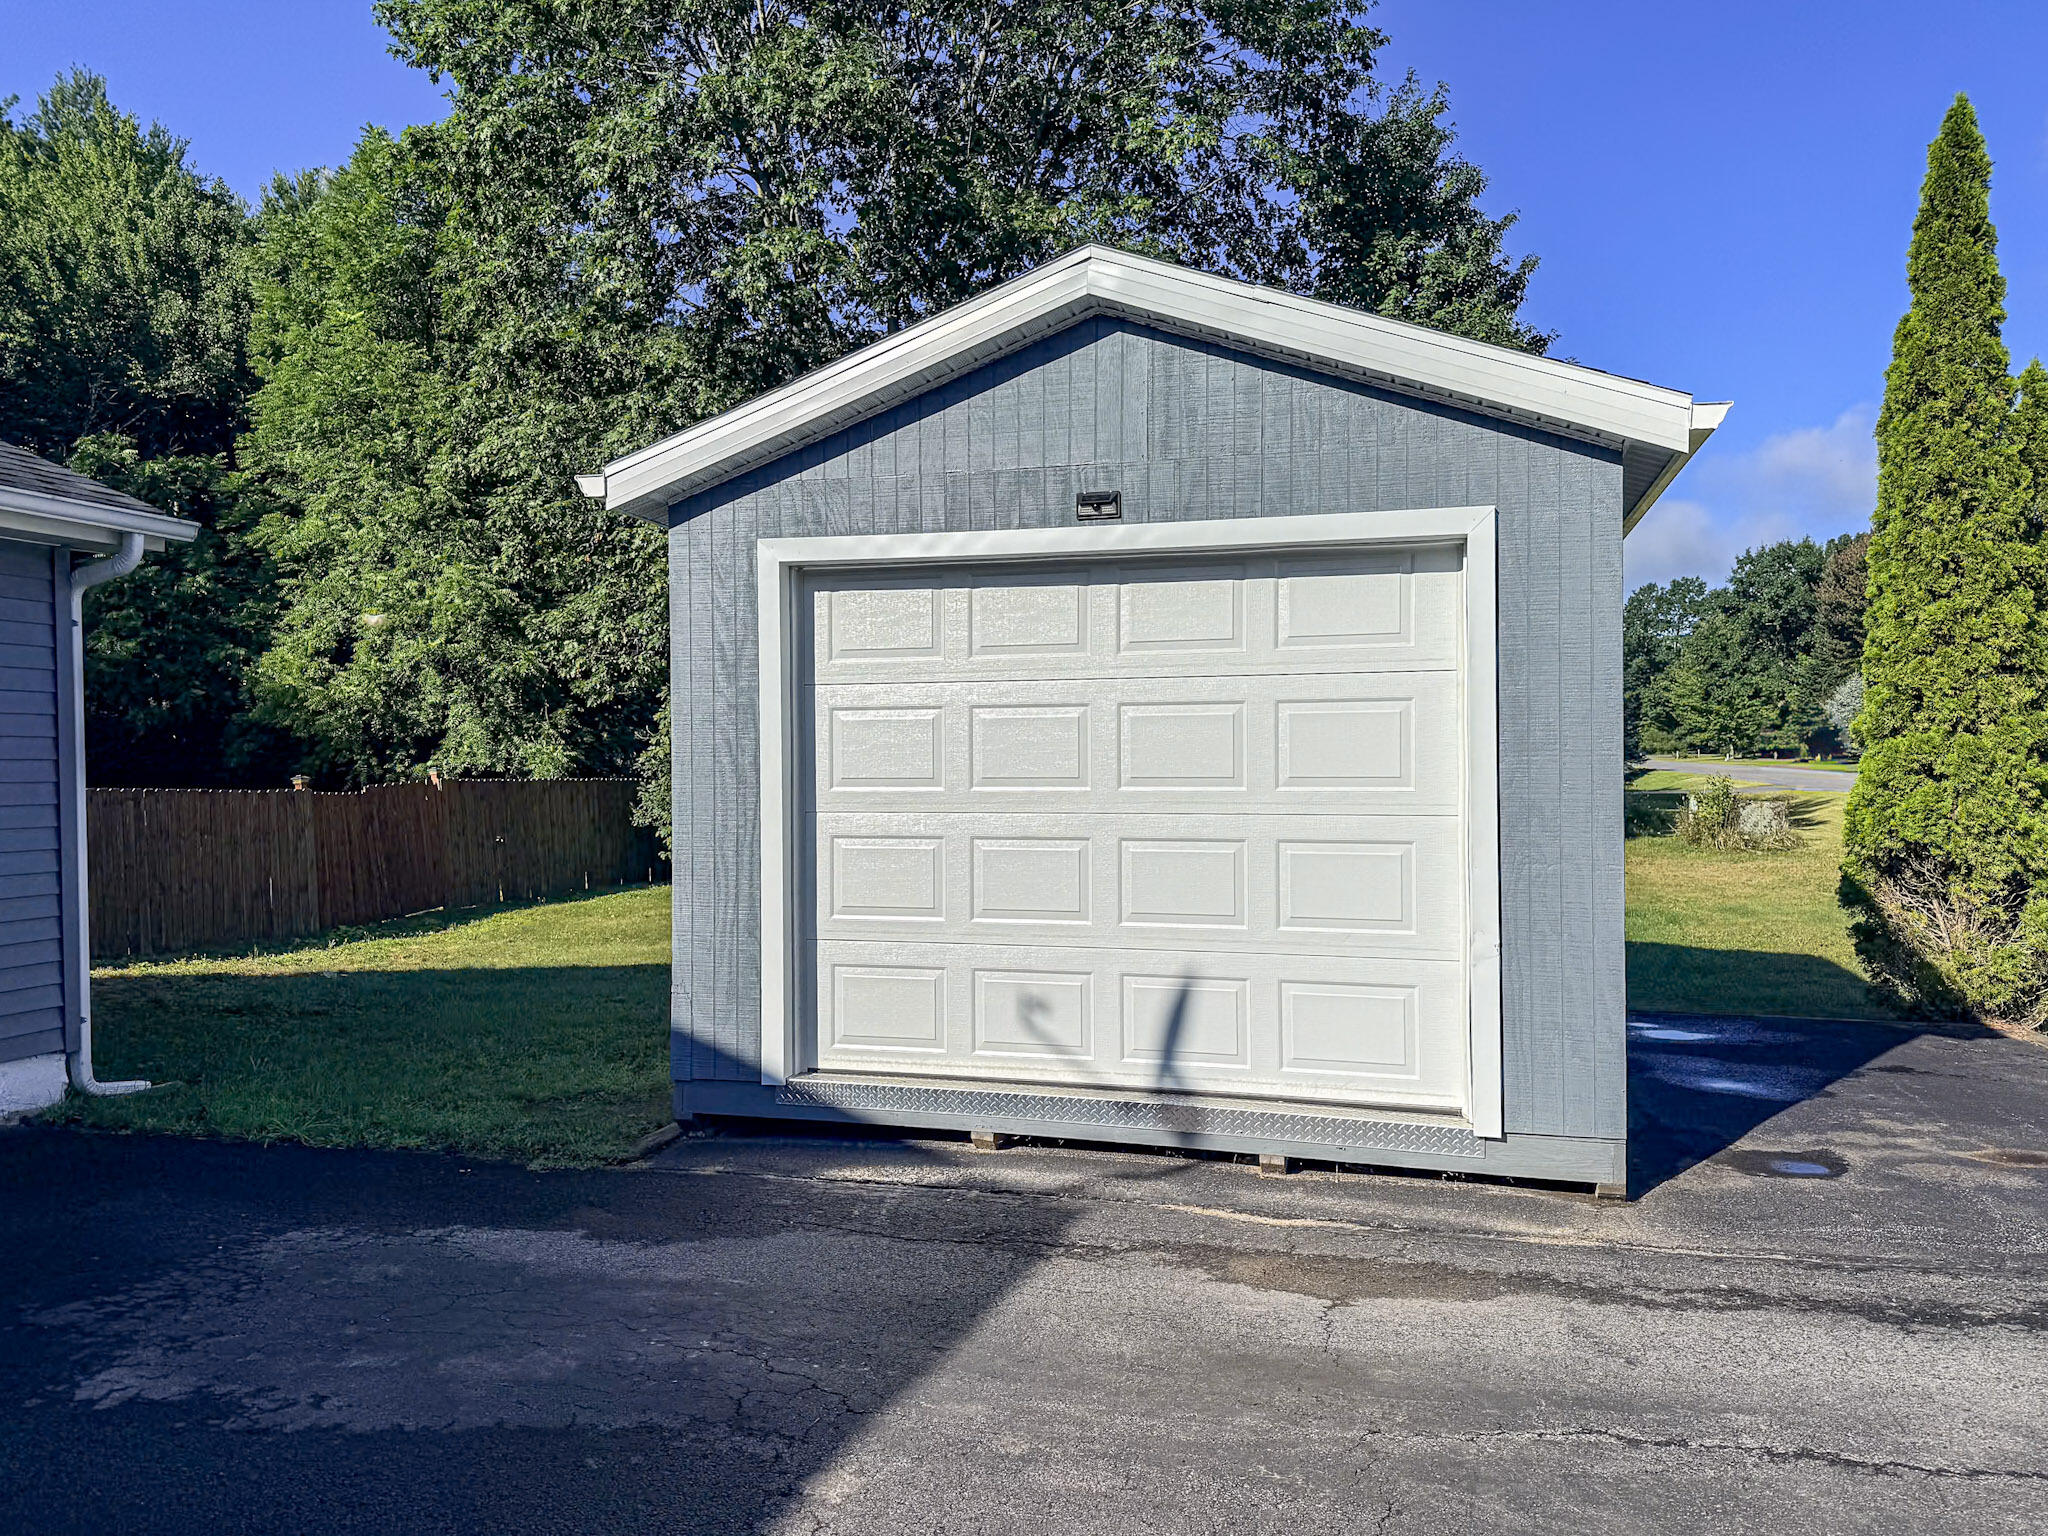
gatherings and cookouts. There is also an
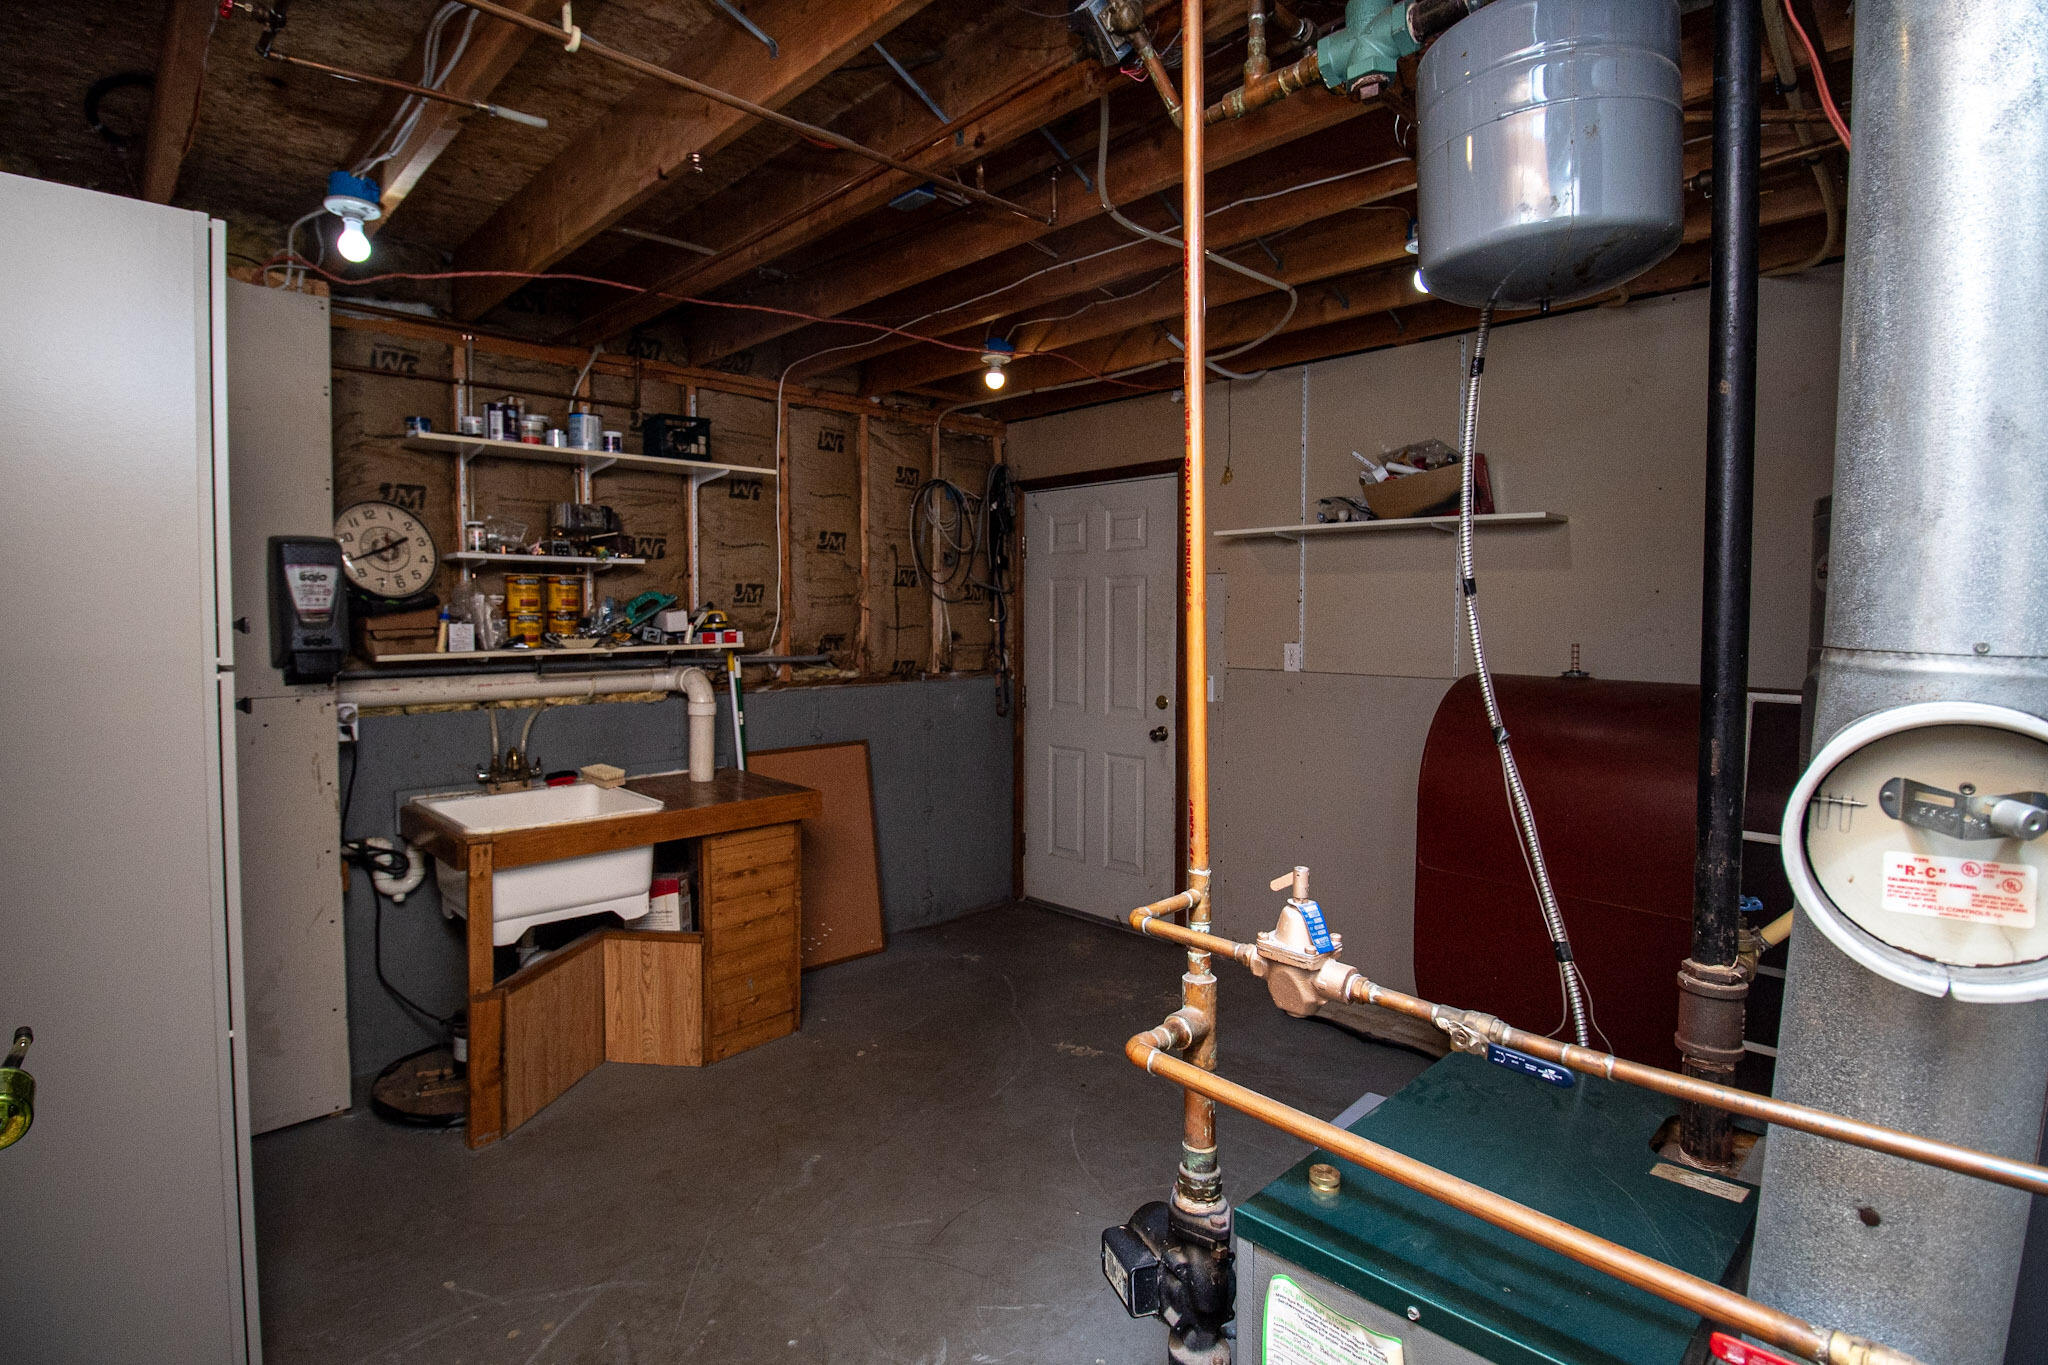
oversized attached two-car garage with
dedicated workshop space, plus a
storage shed for additional tools and
equipment. With this property, all of the
work has already been done for you -
simply move in and enjoy!

Kimberly Llewellyn
Kimberly Llewellyn Contact

Features & Amenities

Interior

Total Bedrooms 3
Total Bathrooms 2
Full Bathrooms 1
Half Bathrooms 1
Laundry Room Electric Dryer Hookup, In Basement, Upper Level, Washer Hookup
Flooring Carpet, Hardwood, Vinyl
Appliances Bar Fridge, Dishwasher, Double Oven, Gas Cooktop, Microwave, Refrigerator, Wine Refrigerator
Other Interior Features Granite Counters, Bar, Ceiling Fan(s), Crown Molding, Eat-in Kitchen, Recessed Lighting, Sound System, Wet Bar, Wired for Sound

Exterior

Garage Space 2.0
Water Source Public
Utilities Cable Available, Electricity Connected, Water Connected
POOL None
ROOF Asphalt, Shingle
Lot Features Cul-De-Sac, Few Trees, Level, Private, Wooded
Parking Driveway, Garage Door Opener, Garage Faces Front, Inside Entrance, Oversized, Workshop in Garage
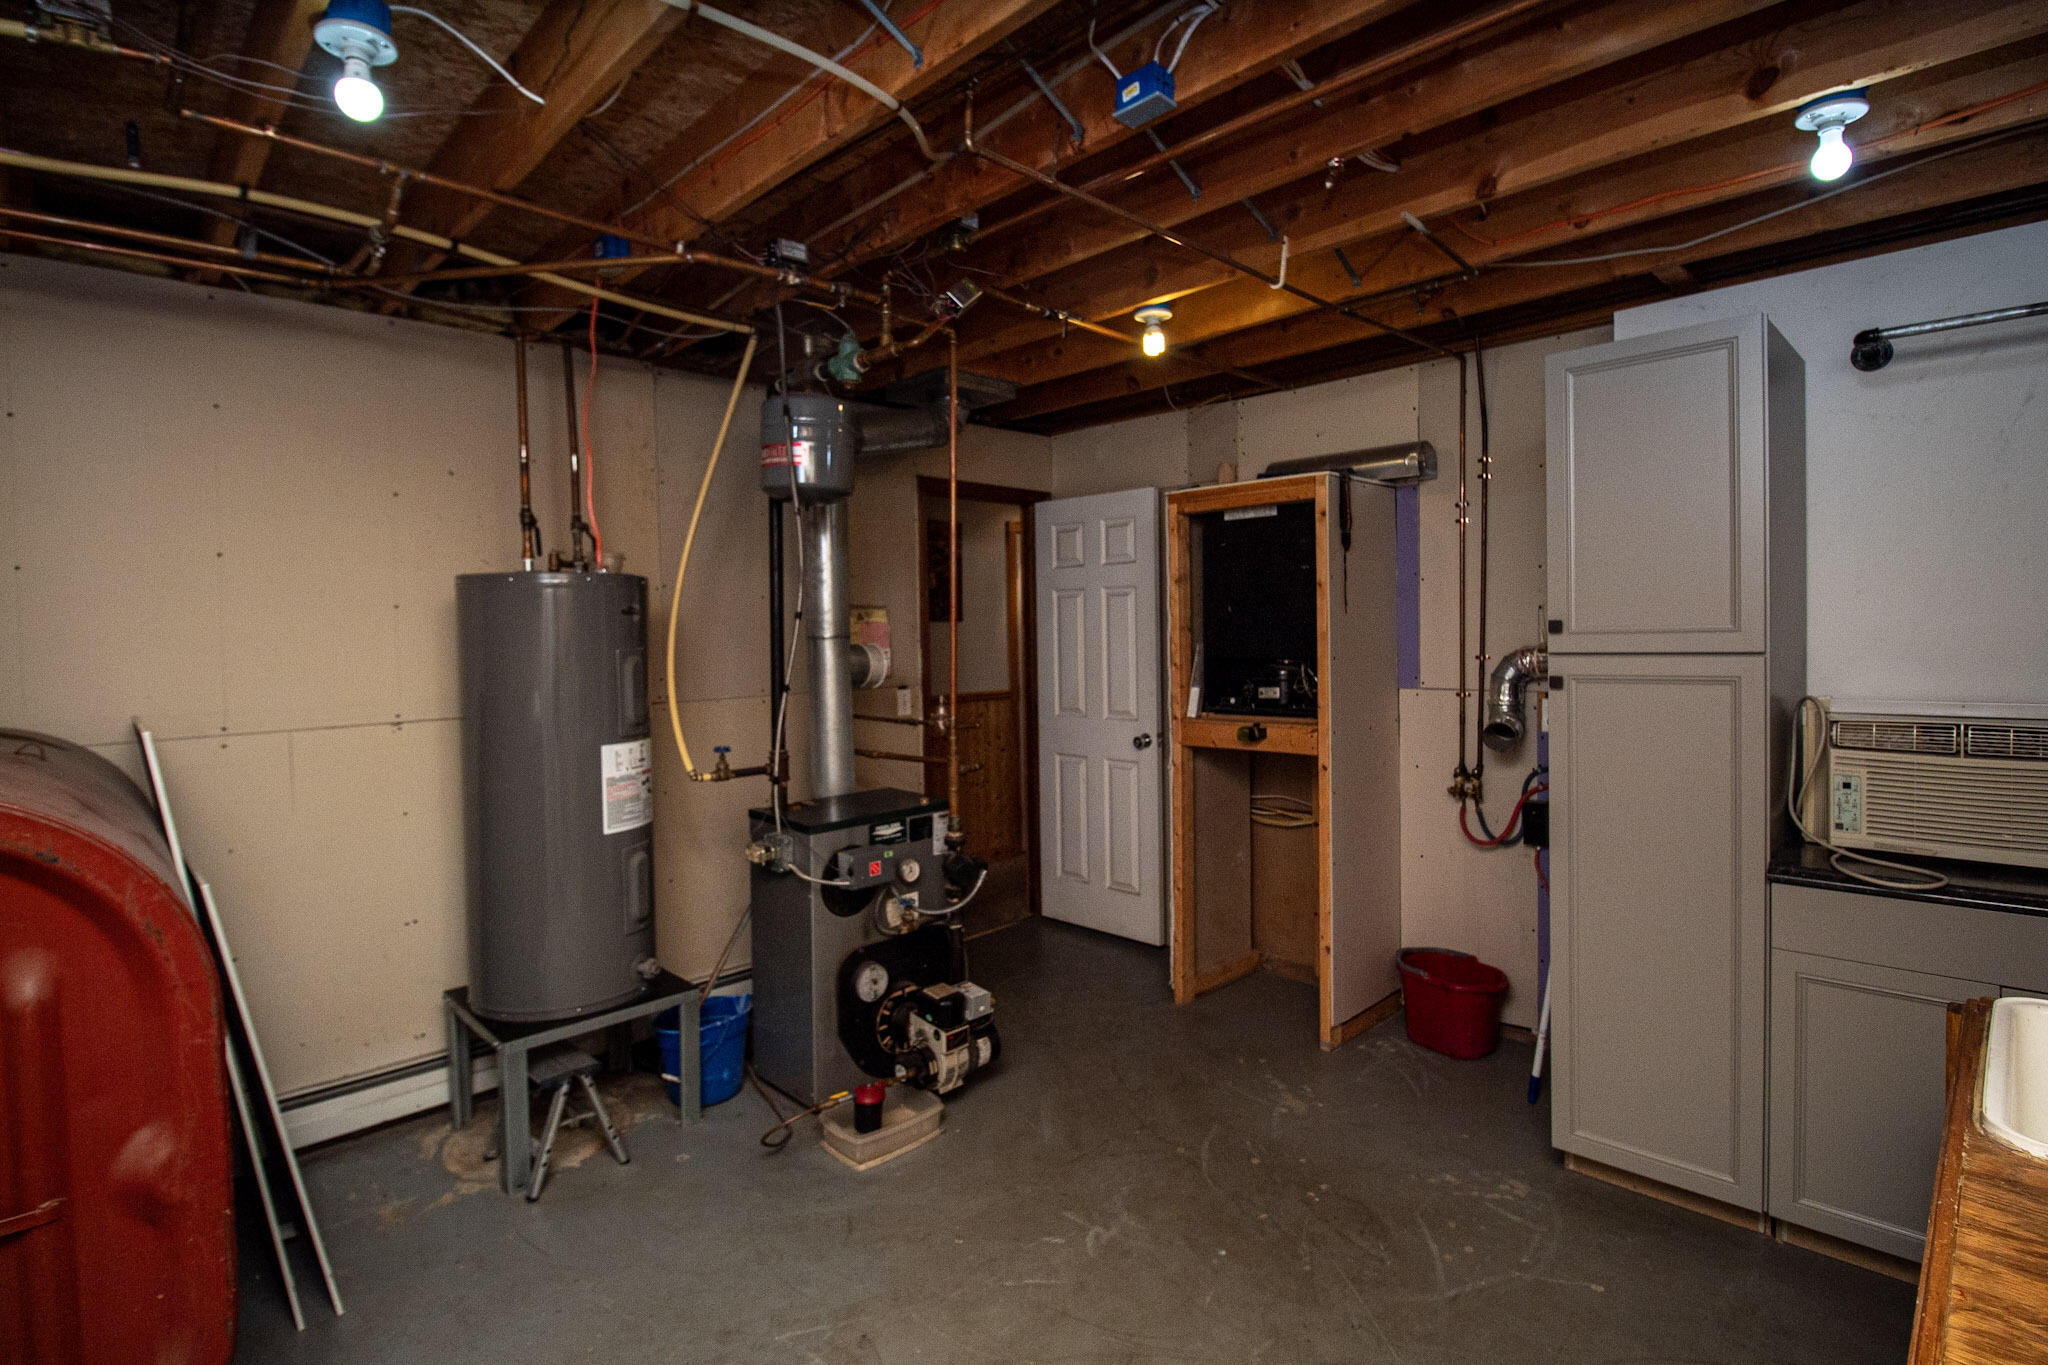
Heat type Hot Water, Oil
Sewer Private Sewer, Septic Tank
Substructure Block
Other Exterior Features Outdoor Grill, Outdoor Kitchen, Private Yard, Rain Gutters

Area & Lot

Status For Sale
LIVING SPACE 2,347 Sq.Ft.
TOTAL AREA 2,347 Sq.Ft.
LOT SIZE 0.57 Acres
MLS® ID 208313
Type Residential
Year Built 1996
Architecture Styles Raised Ranch
View Description Neighborhood, Trees/Woods
School District Ausable Valley

Financial

SALES PRICE $399,900
REAL ESTATE TAXES $1,977/yr
Zoning Residential

Mortgage Calculator

Estimate your monthly mortgage payment, including the principal and interest, property taxes, and HOA. Adjust the values to generate a more accurate rate.
All estimates are provided for informational purposes only. Actual amounts may vary.
$0,000 Your Payment 20 15 65
$0,000 Your Payment

Work With Us

We pride ourselves in providing personalized solutions that bring our clients closer to their dream properties and enhance their long-term wealth. Contact us today to find out how we can be of assistance to you!

CONTACT US