Leave a Message

Thank you for your message. We will be in touch with you shortly.

26 Saint Claire Street

$339,000
26 Saint Claire Street, Ticonderoga, NY 12883
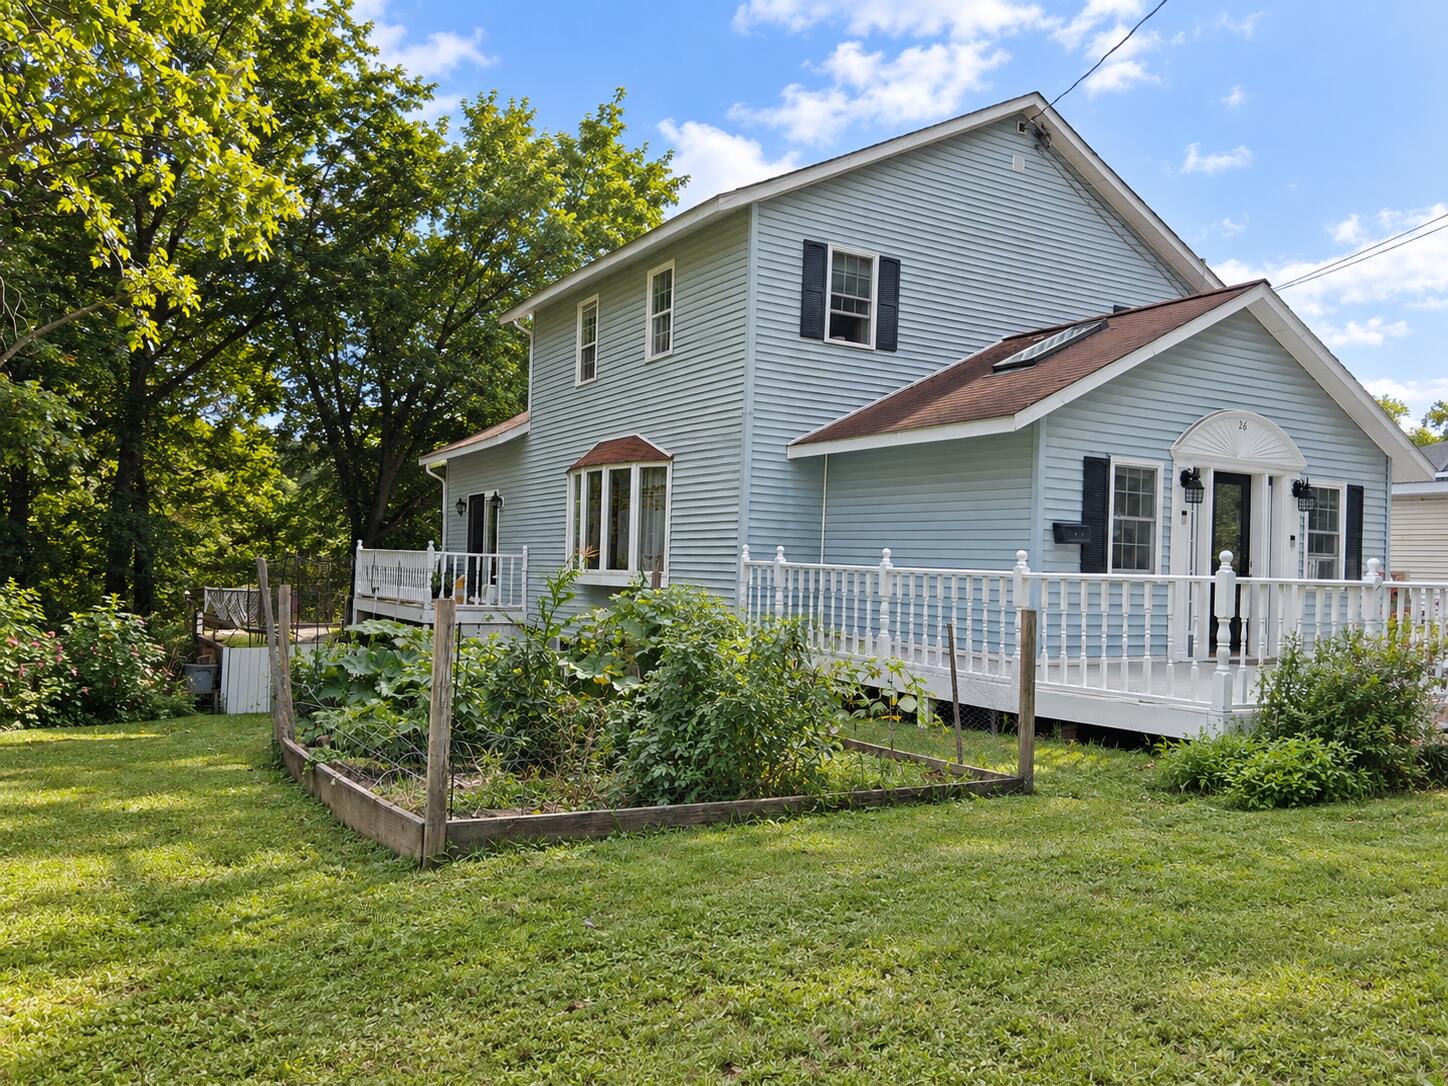
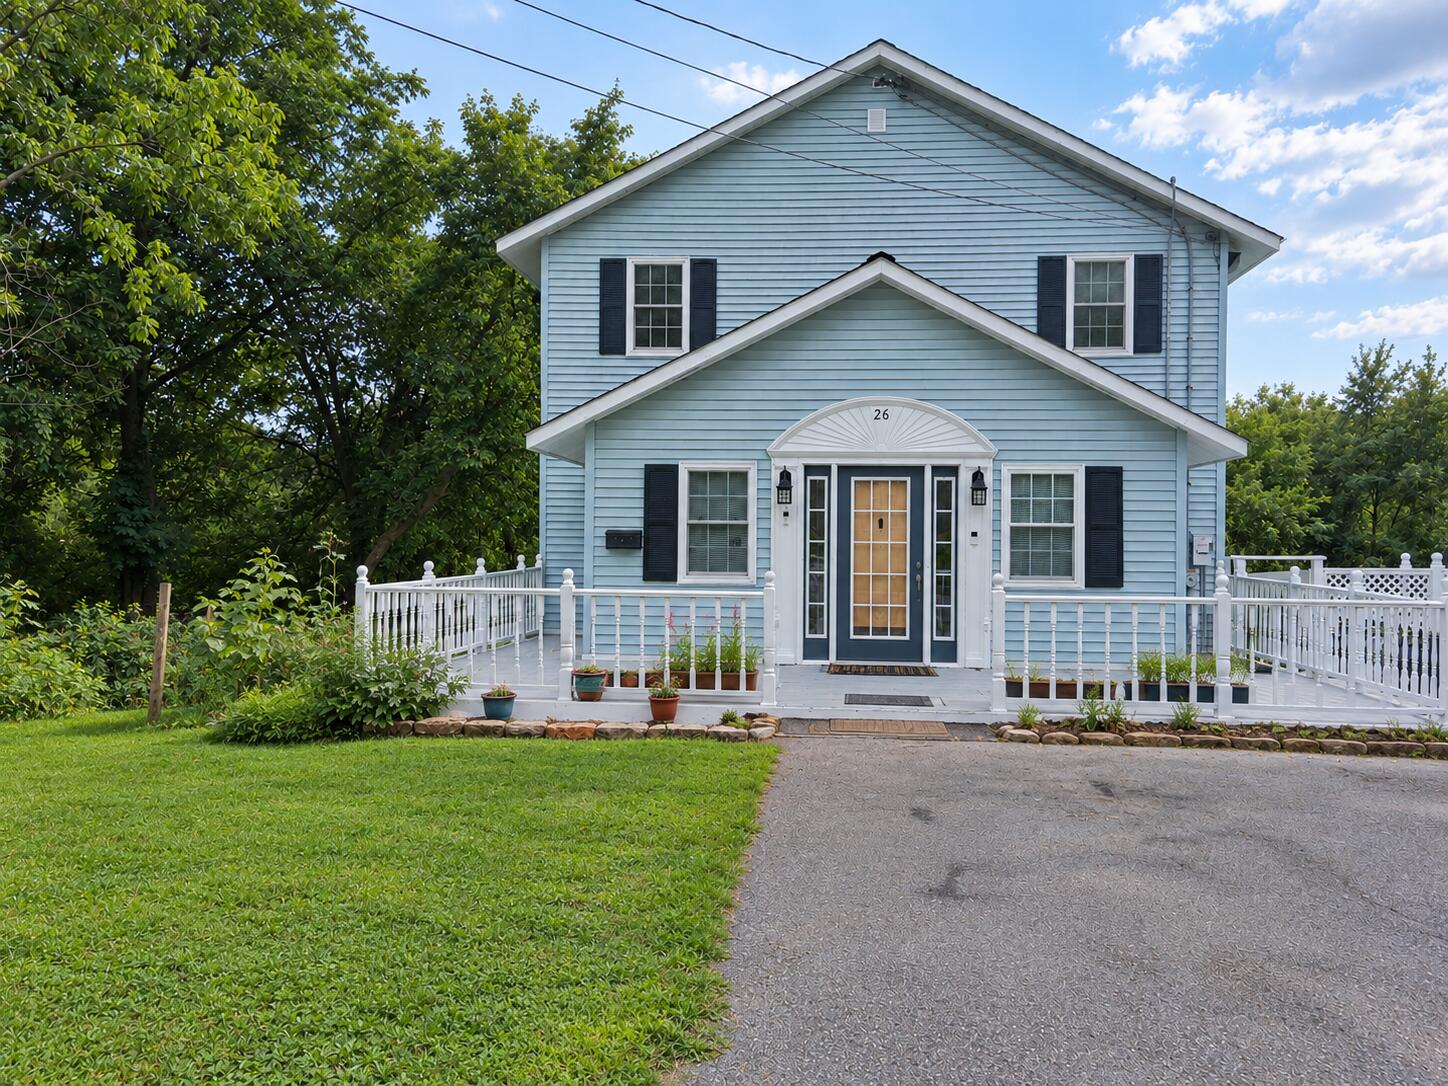
Two-story light blue house with white railings, black shutters, and a paved driveway.

26 Saint Claire Street

$339,000

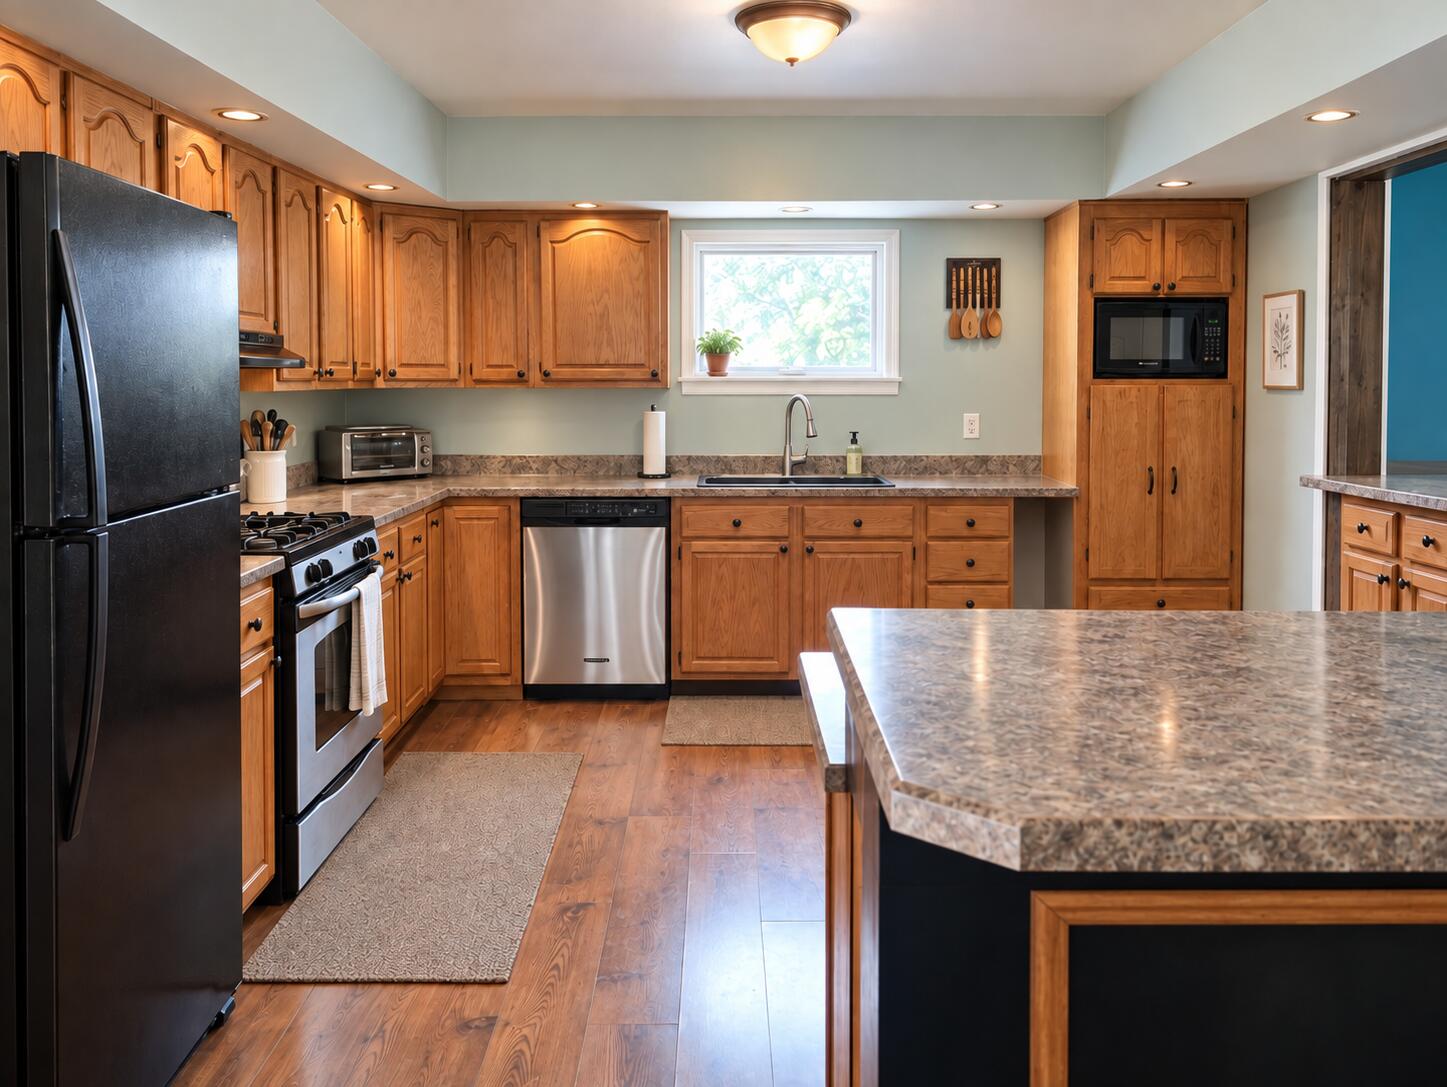
So much more space than you expect! This light-filled 4+ bedroom, 3 bath Ticonderoga home offers an expansive open-concept main floor and a walkable location near the heart of downtown.
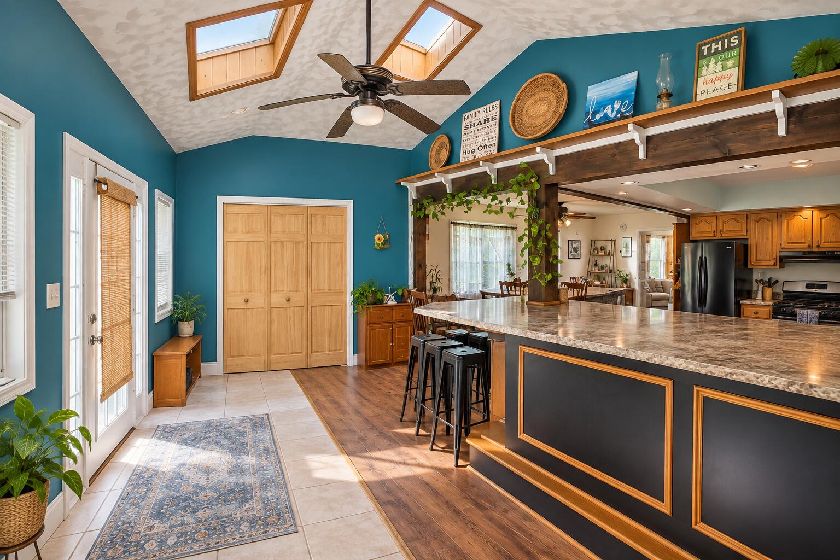
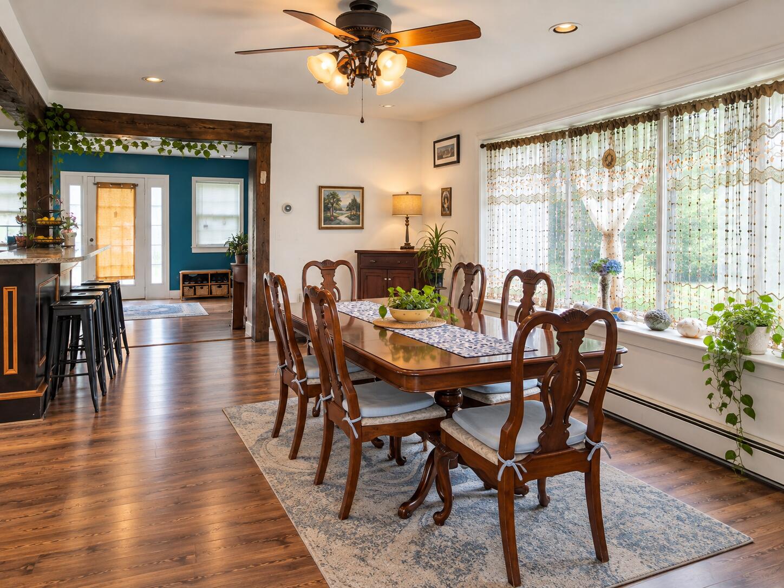
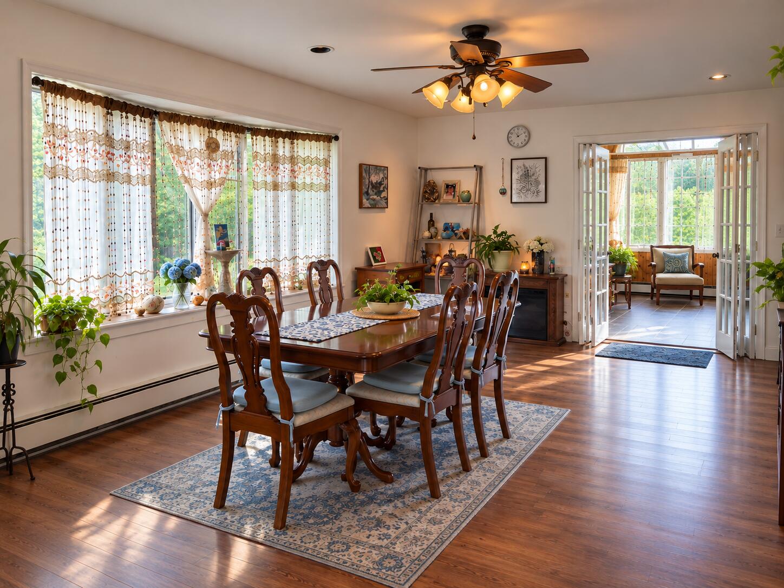
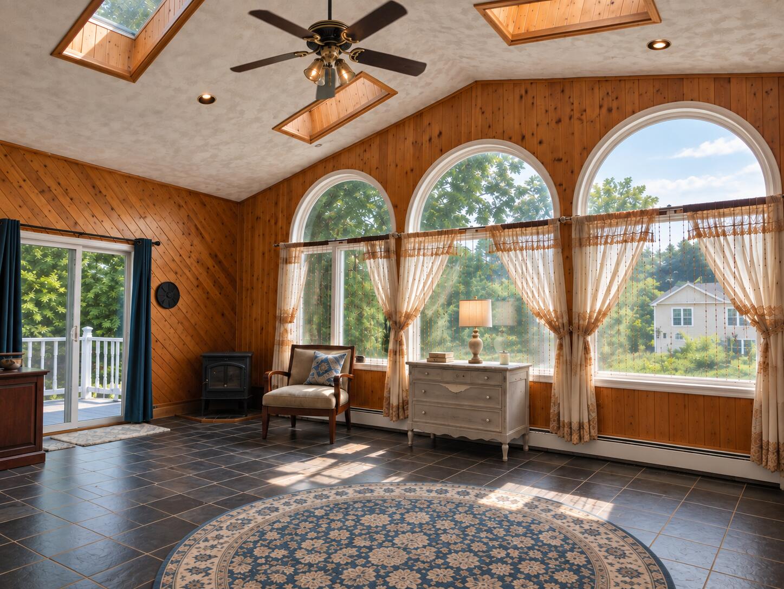
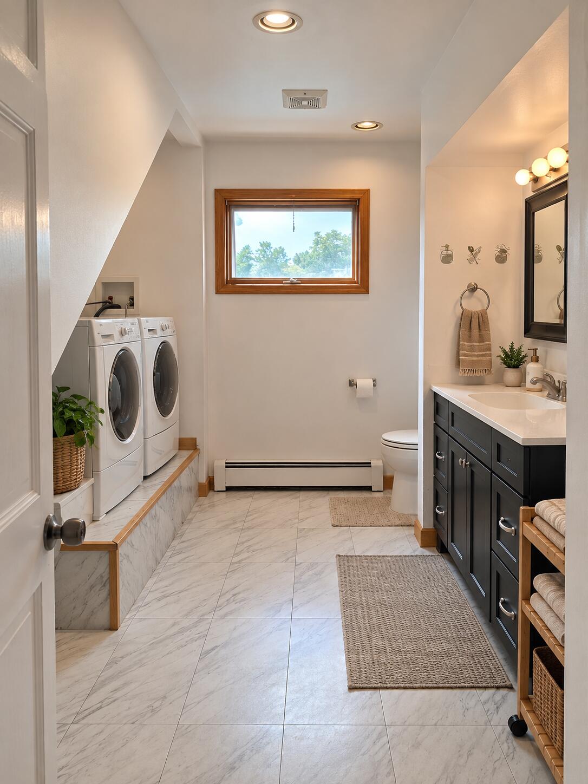
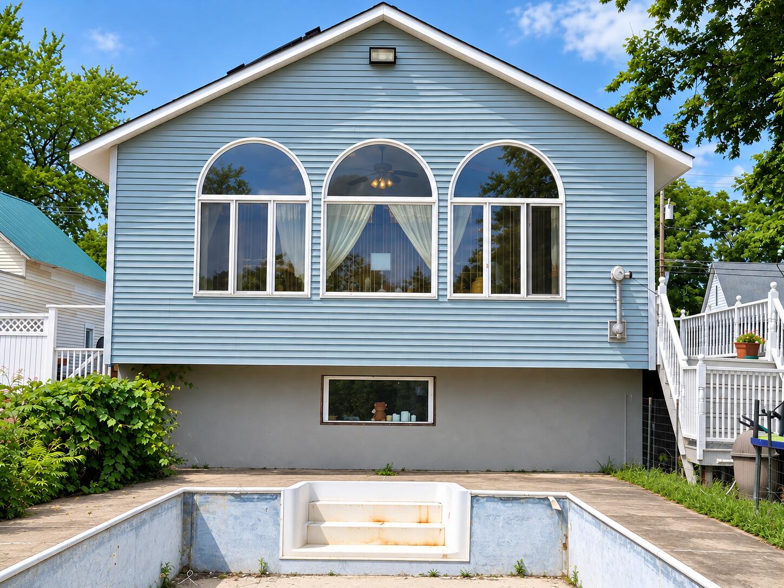
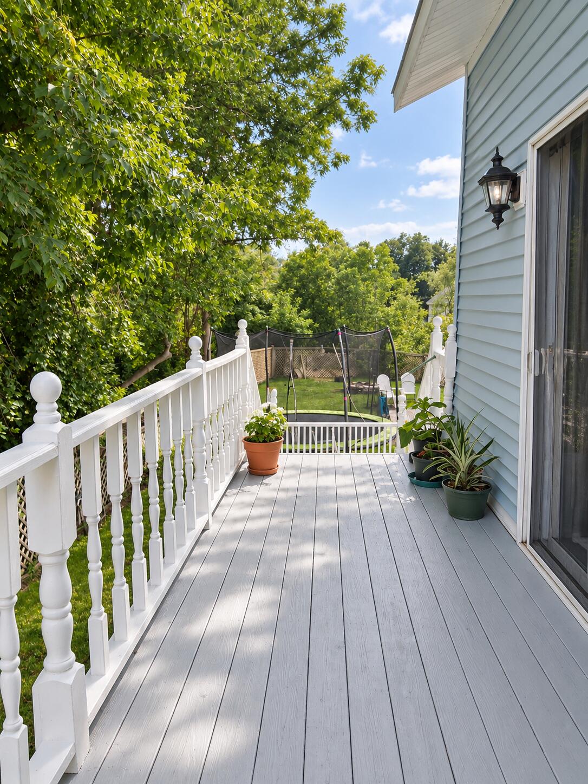
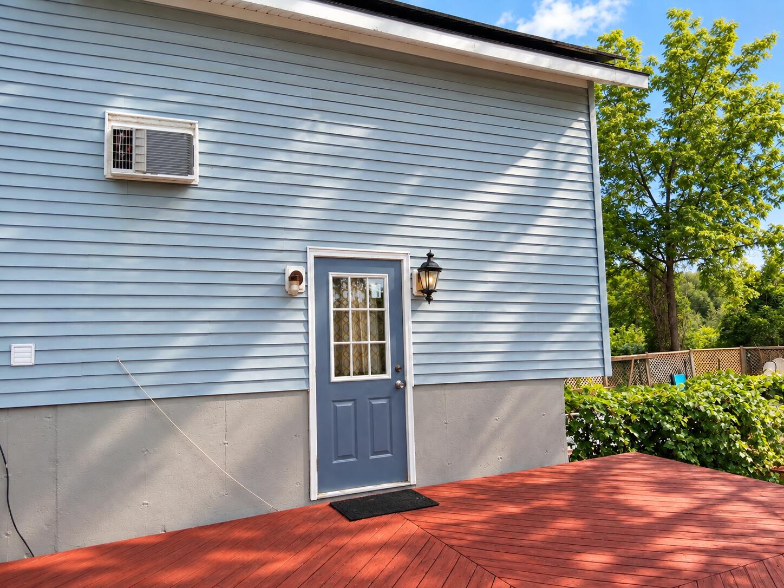
Enter through a vaulted, skylit foyer into a spacious kitchen, dining area and large bar, all flowing into an oversized 15' x 20'+ living room with a full wall of south-facing windows, skylights and sliding door to the back deck. Main-floor laundry and an oversized half bath offer potential for conversion to a full bath. Enjoy front and side porches; the in-ground pool and one side deck are ready for rehabilitation and a fresh vision.
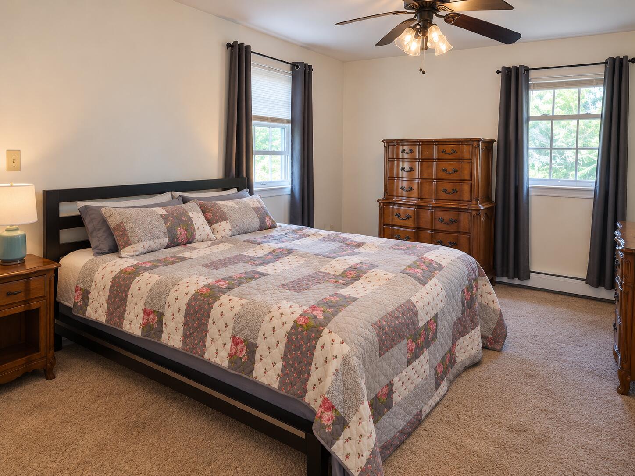
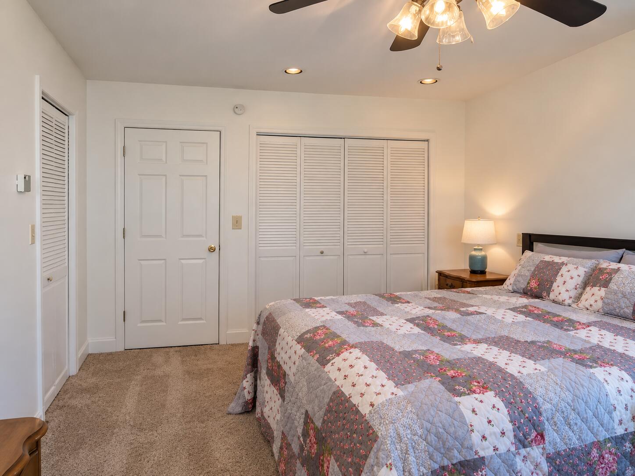
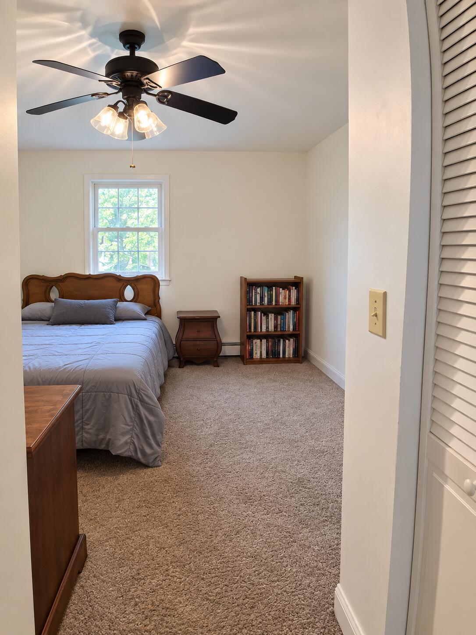
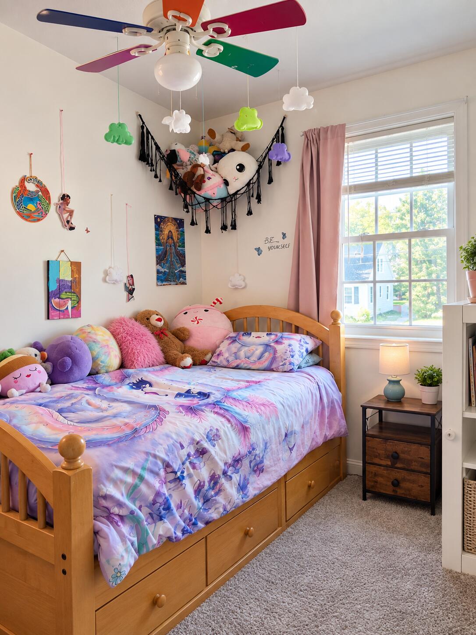
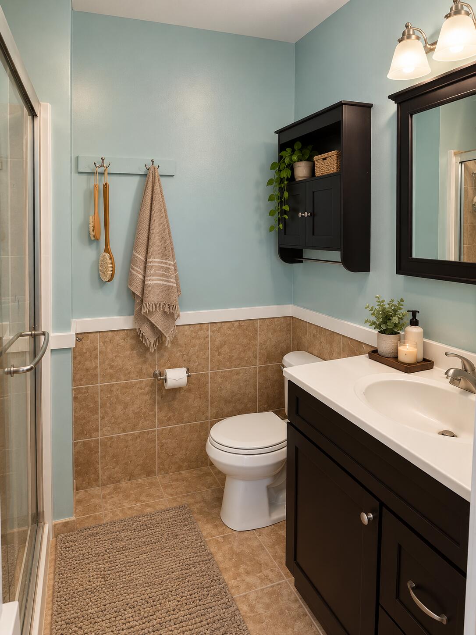
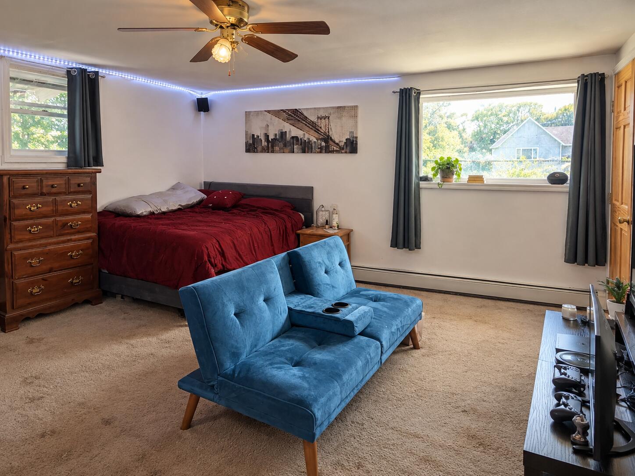
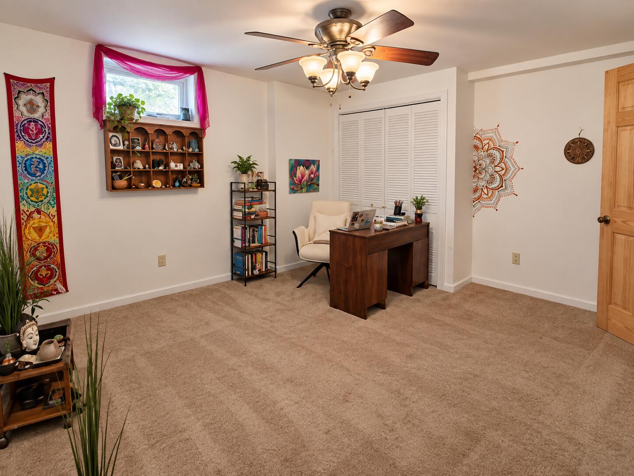
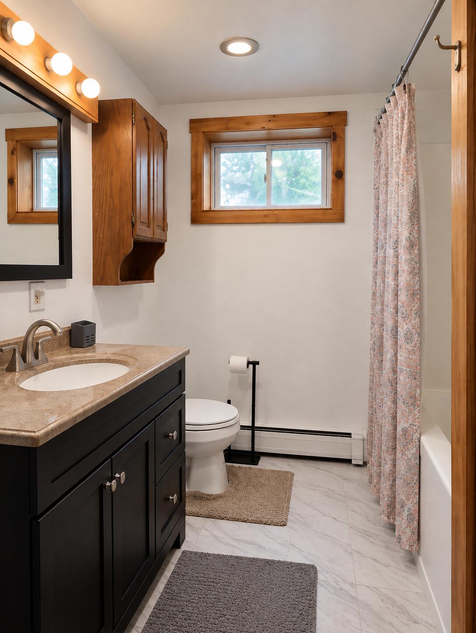
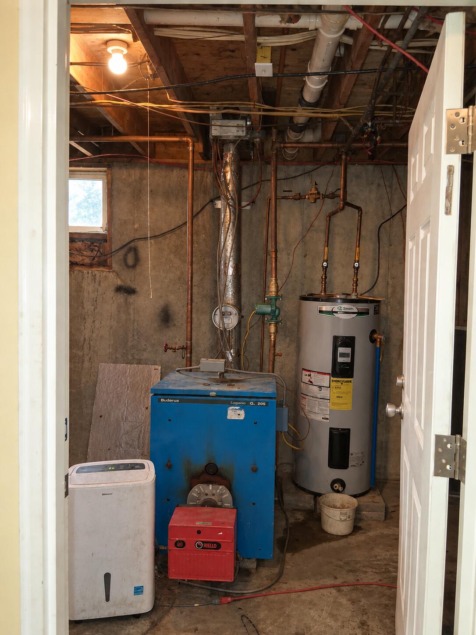
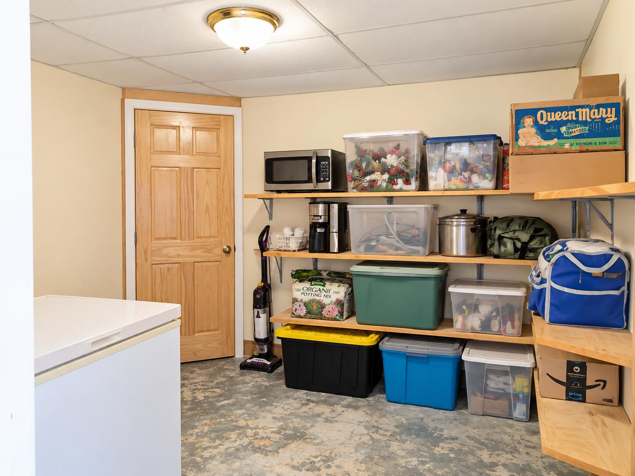
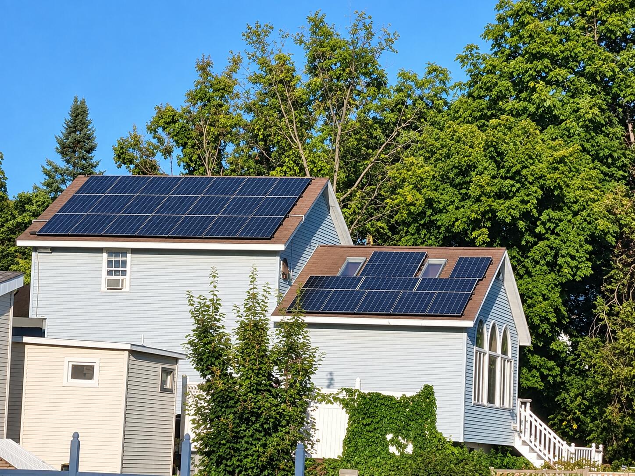
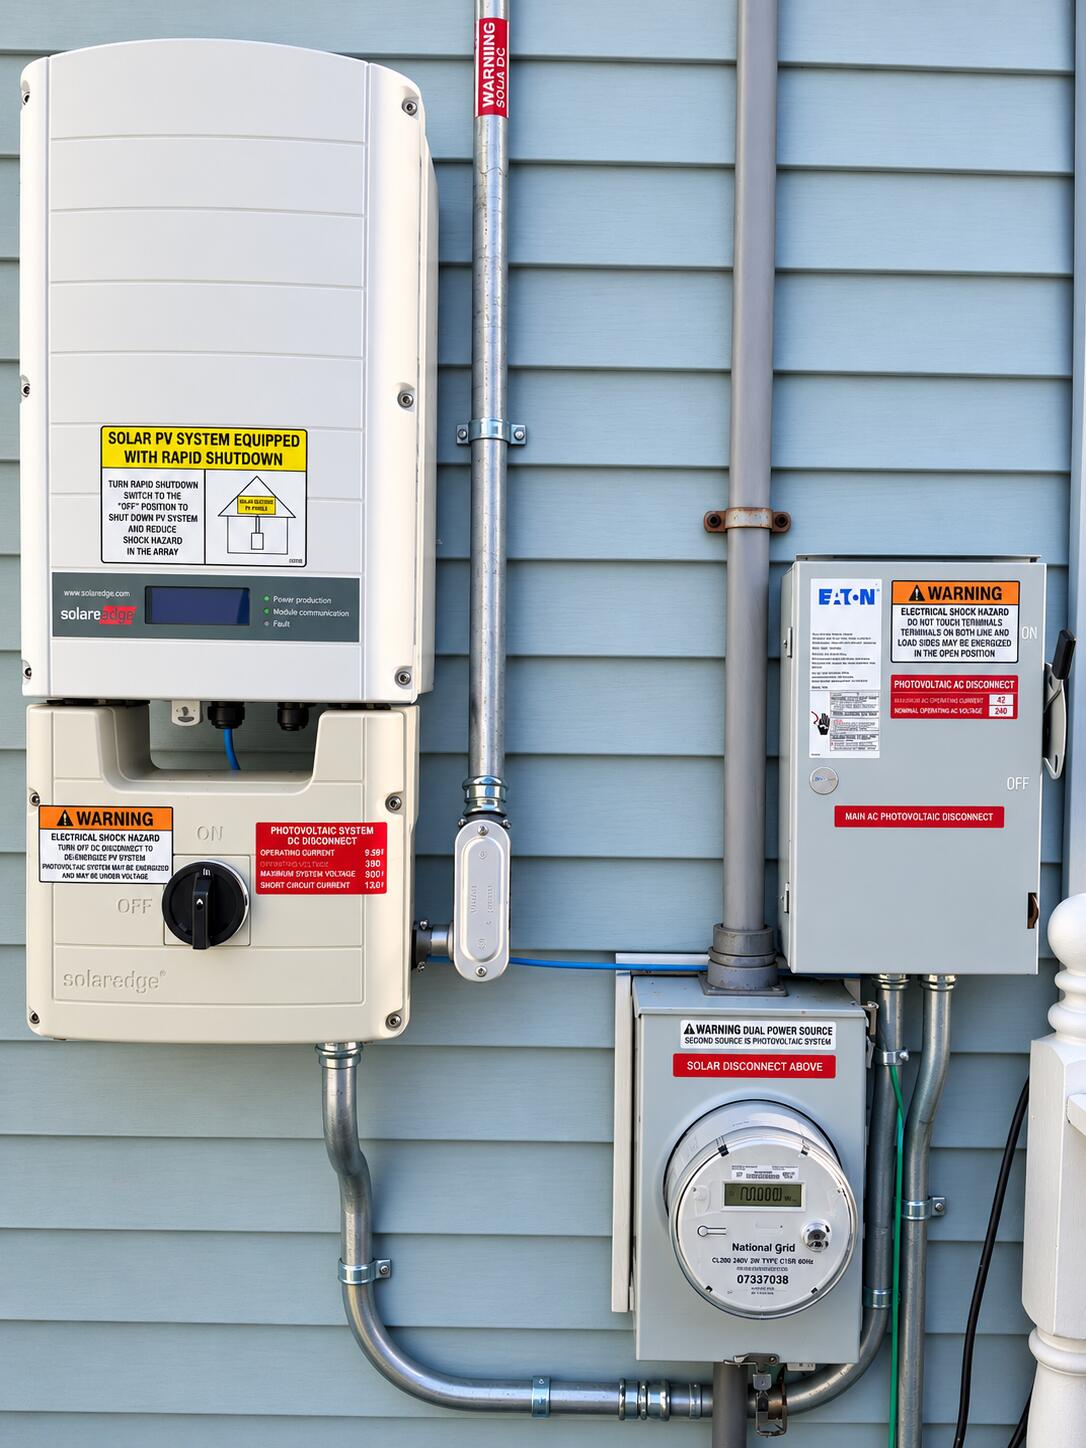
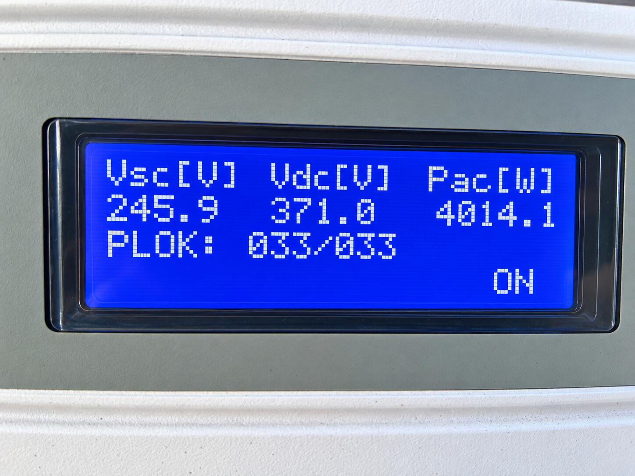
Upstairs features a primary bedroom with two walk-in closets, a second bedroom with walk-in closet, additional nursery/office/flex room, and full bath. The finished basement adds even more living space, including two additional bedrooms - one approximately 15' x 17' with an 11' x 5.5' walk-in closet - a full bath with tub/shower, and additional laundry hookups. Buderus furnace, oil heat, pellet stove, electric hot water, sump pump and dehumidifier. This house also boasts 33 roof-top solar panels to mitigate high electricity costs!
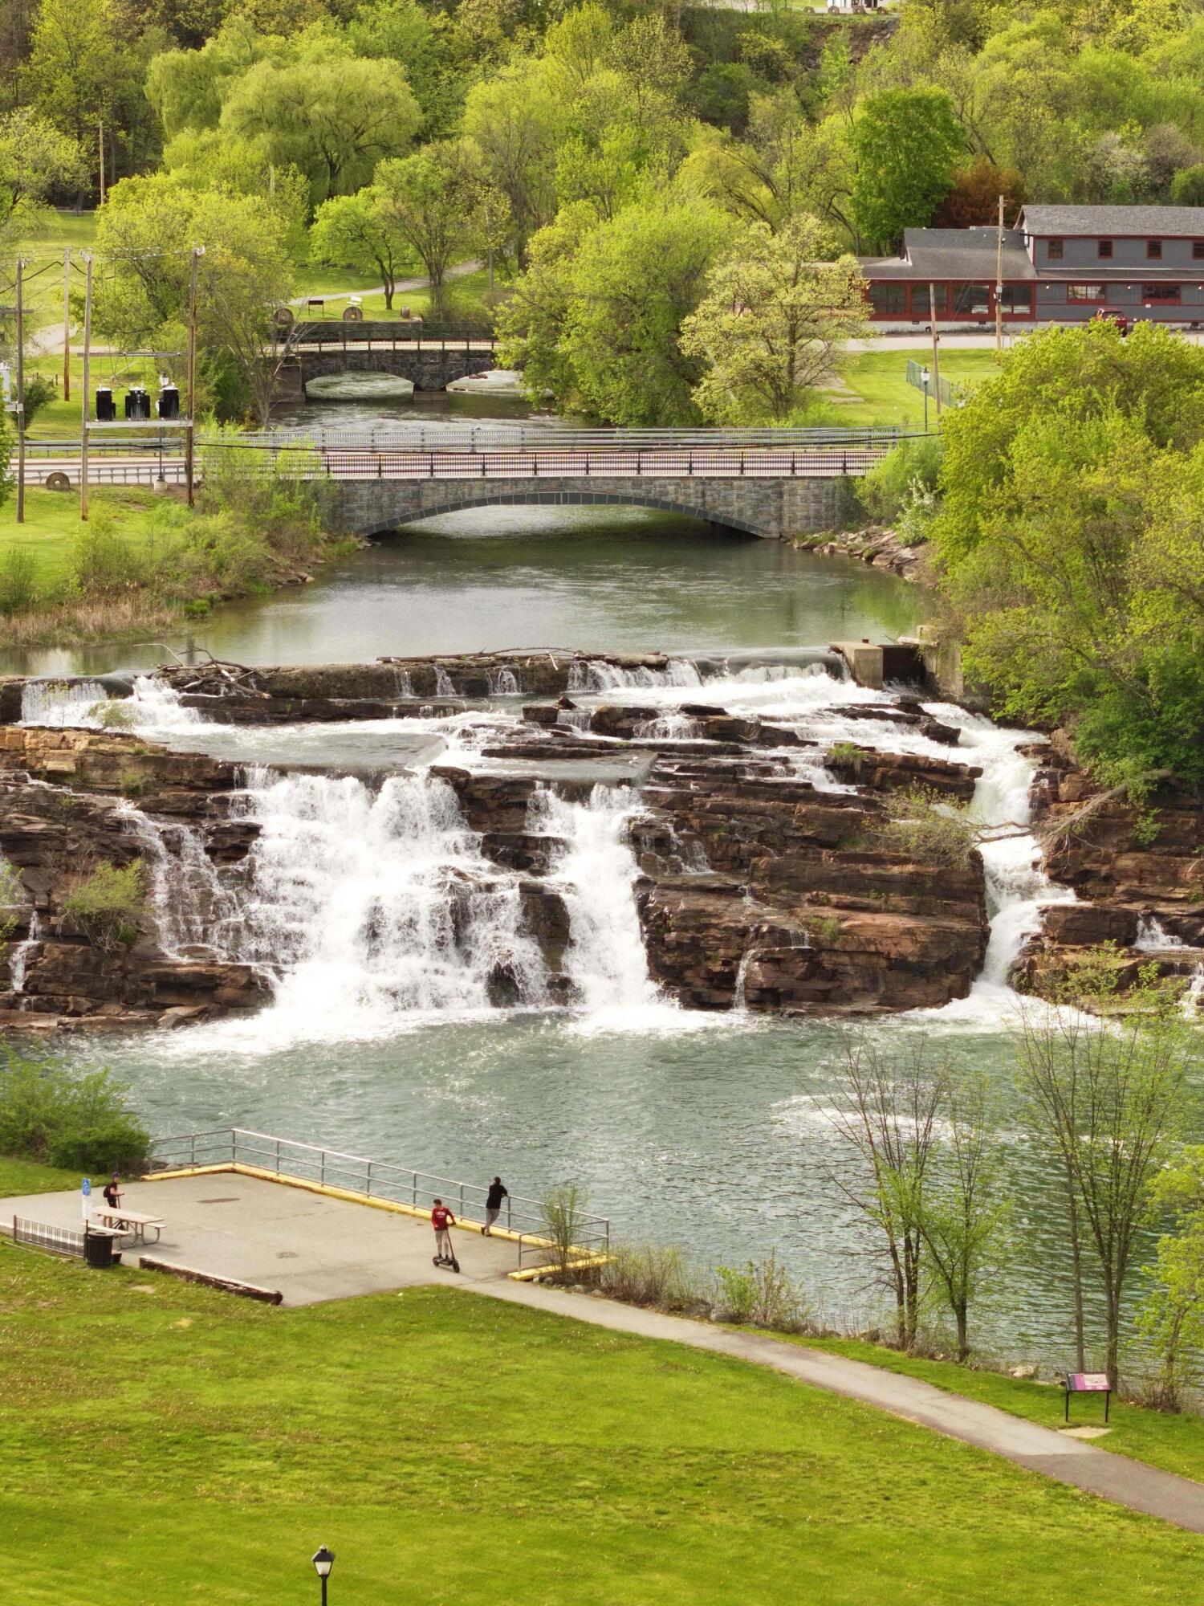
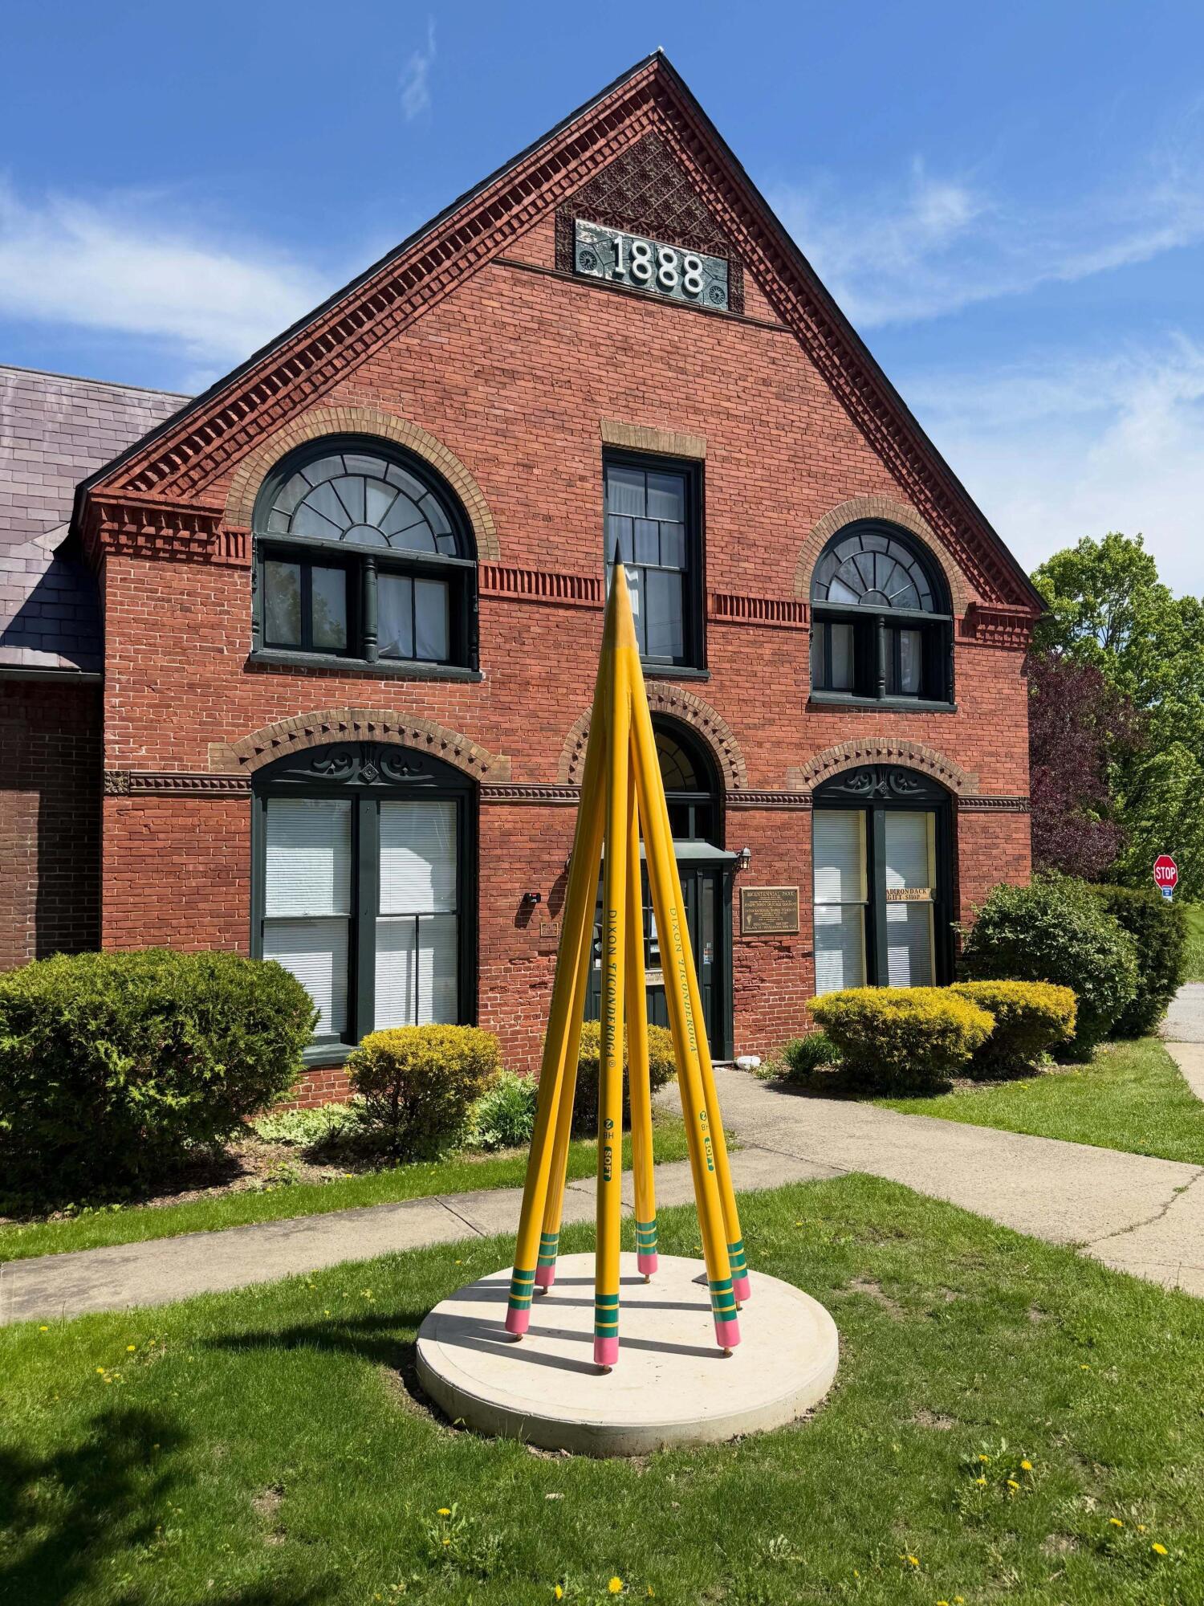
Walk to downtown shops, restaurants, local delivery, community celebrations and events. And when summer calls, beautiful, clean Lake George and Ticonderoga's wonderful public beach are just minutes away for swimming, relaxing and enjoying the Adirondacks' most spectacular lakes and mountains. Historic Ticonderoga is enjoying fresh energy with new murals, local happenings and community celebrations.
A spacious, flexible home with room to gather, work, create and make your own!

Kimberly Llewellyn
Kimberly Llewellyn Contact

Features & Amenities

Interior

Total Bedrooms 5
Total Bathrooms 3
Full Bathrooms 2
Half Bathrooms 1
Laundry Room Electric Dryer Hookup, Main Level, Washer Hookup
Flooring Carpet, Laminate, Tile, Vinyl
Appliances Dishwasher, Electric Water Heater, Gas Oven, Refrigerator
Other Interior Features Built-in Features, Eat-in Kitchen, Kitchen Island, Vaulted Ceiling(s), Walk-In Closet(s)

Exterior

Stories 2
Water Source Public
Utilities Sewer Connected, Water Connected
POOL In Ground
ROOF Asphalt, Shingle
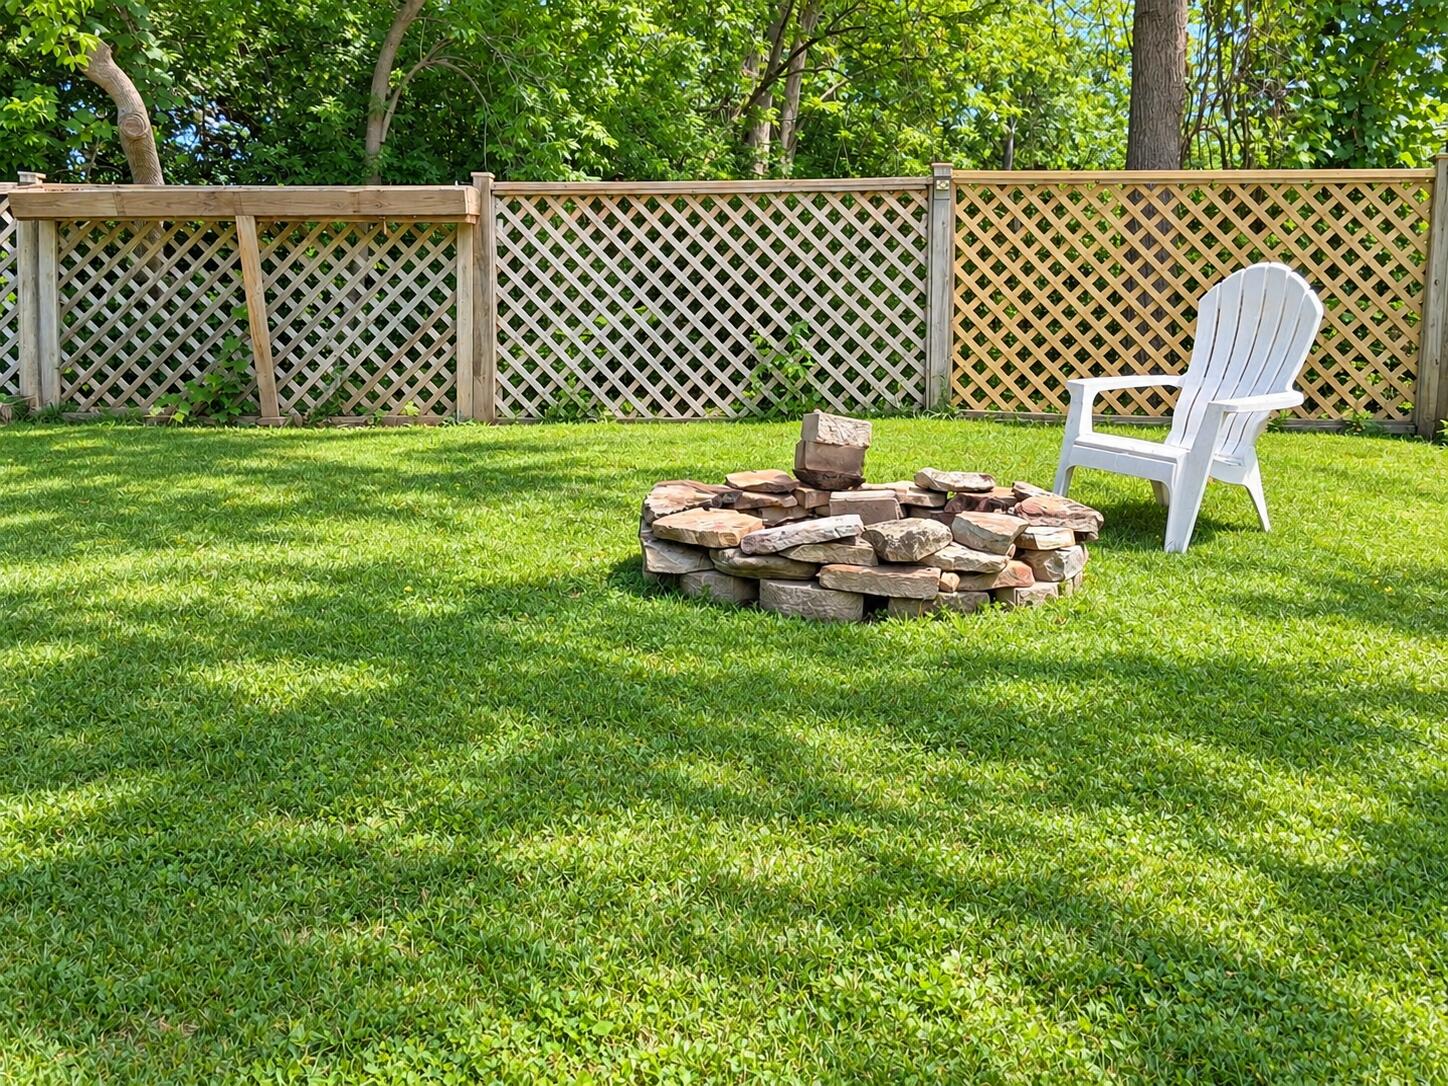
Lot Features Back Yard, Few Trees, Front Yard, Garden
Heat type Forced Air, Oil, Pellet Stove
Sewer Public Sewer
Other Exterior Features Garden, Private Yard

Area & Lot

Status For Sale
LIVING SPACE 2,988 Sq.Ft.
TOTAL AREA 2,988 Sq.Ft.
LOT SIZE 9,147.6 Sq.Ft.
MLS® ID 208365
Type Residential
Year Built 1991
Architecture Styles Contemporary
View Description Neighborhood
School District Ticonderoga

Financial

SALES PRICE $339,000
REAL ESTATE TAXES $2,628/yr

Mortgage Calculator

Estimate your monthly mortgage payment, including the principal and interest, property taxes, and HOA. Adjust the values to generate a more accurate rate.
All estimates are provided for informational purposes only. Actual amounts may vary.
$0,000 Your Payment 20 15 65
$0,000 Your Payment

Work With Us

We pride ourselves in providing personalized solutions that bring our clients closer to their dream properties and enhance their long-term wealth. Contact us today to find out how we can be of assistance to you!

CONTACT US