11 Shirley Avenue

$162,000
11 Shirley Avenue, Plattsburgh, NY 12901
11 Shirley Avenue

11 Shirley Avenue

$162,000

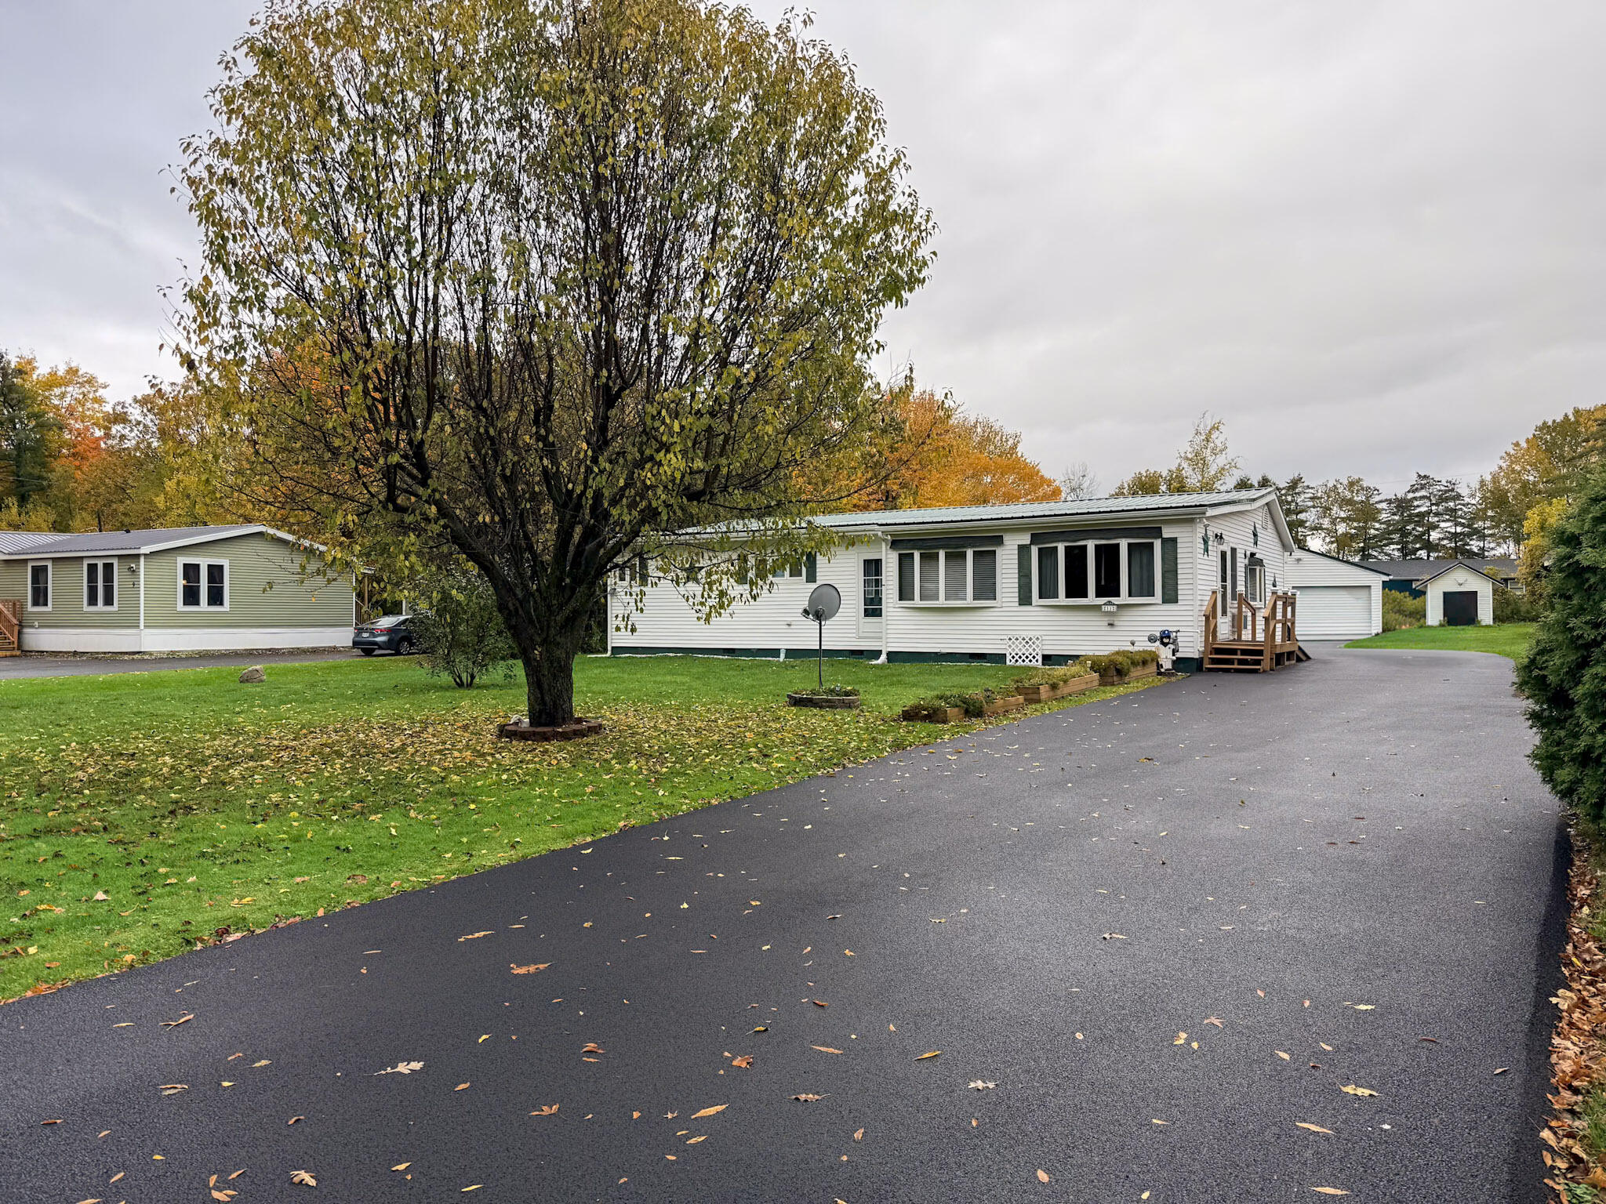
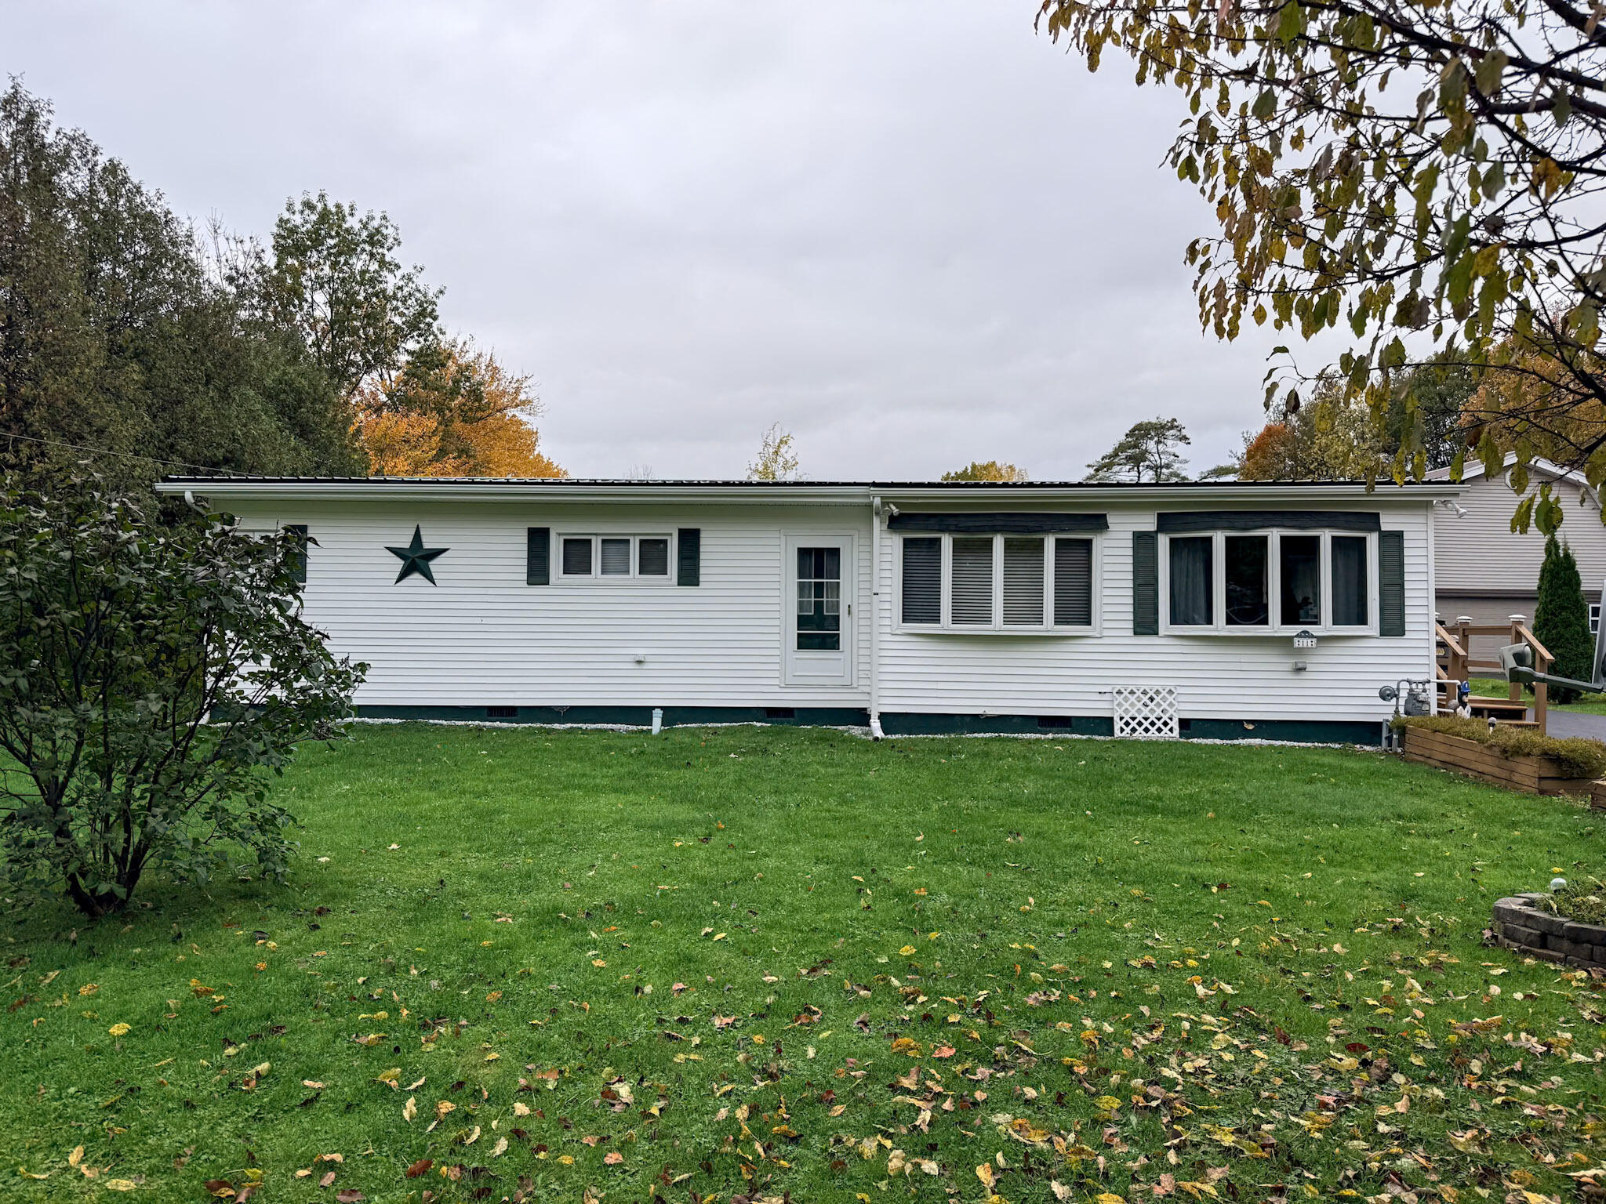
Pride of ownership shines throughout this meticulously maintained, generational home!

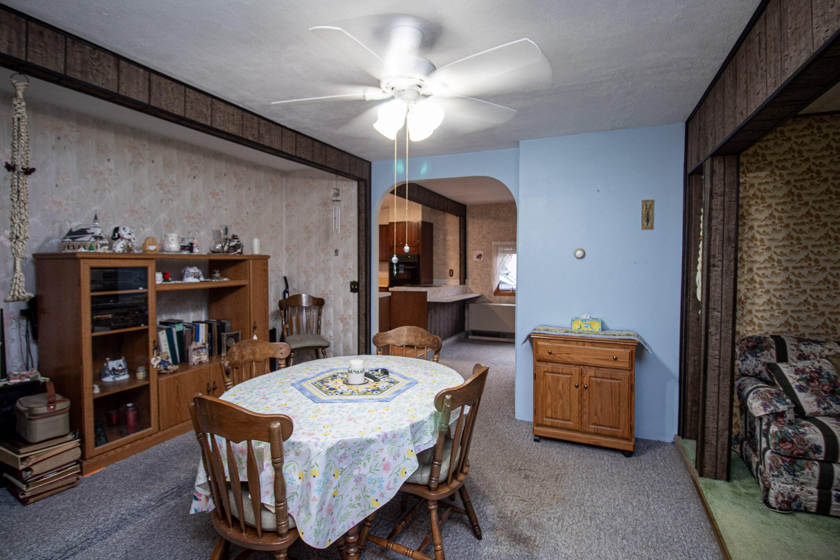
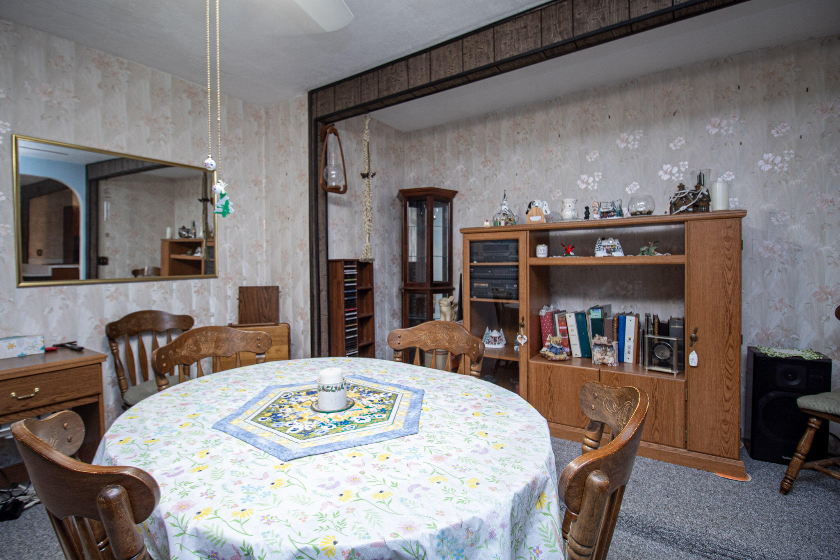
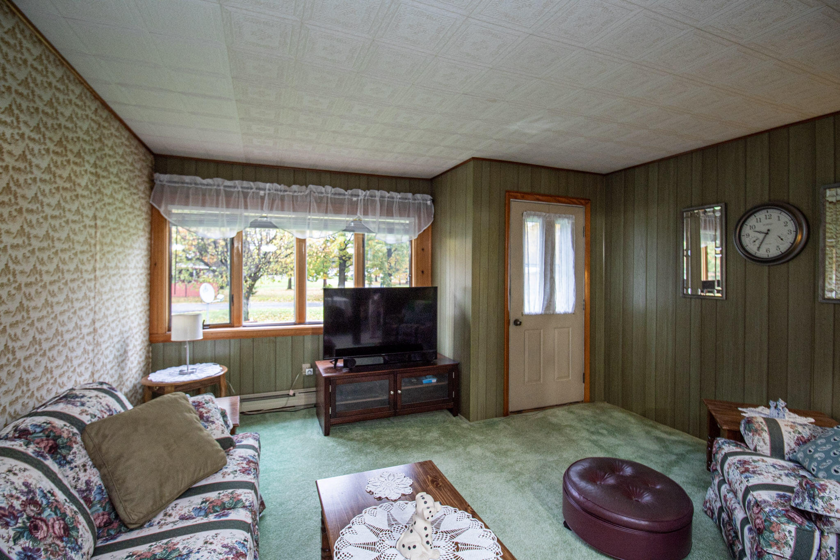
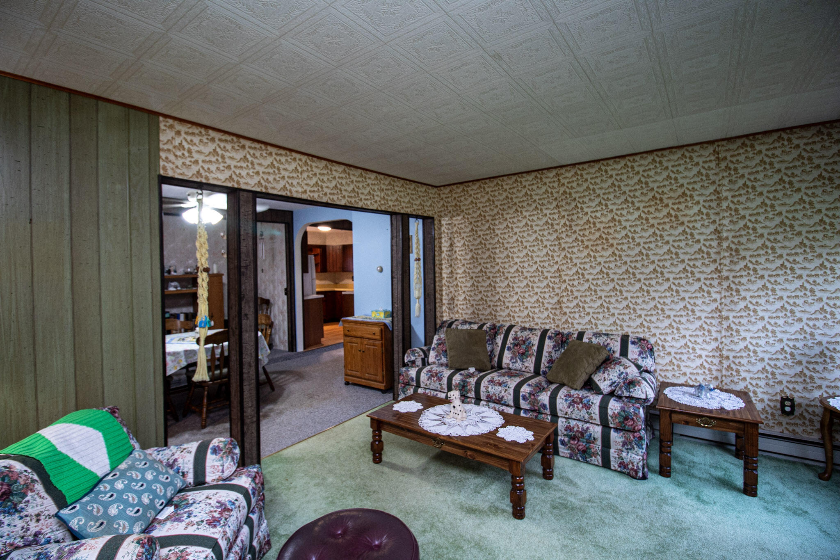
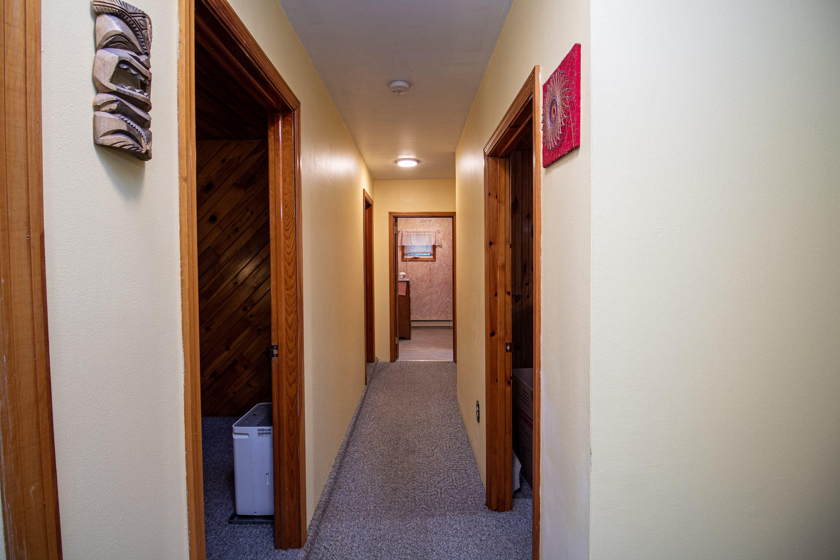
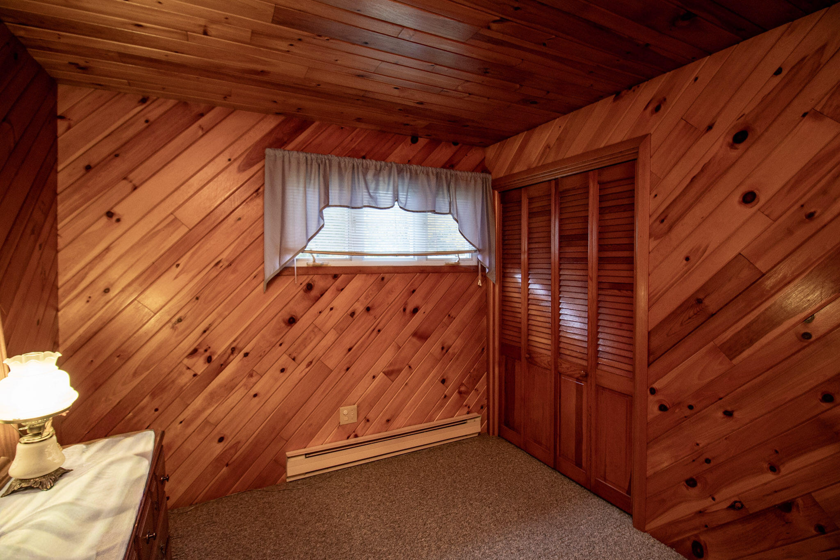
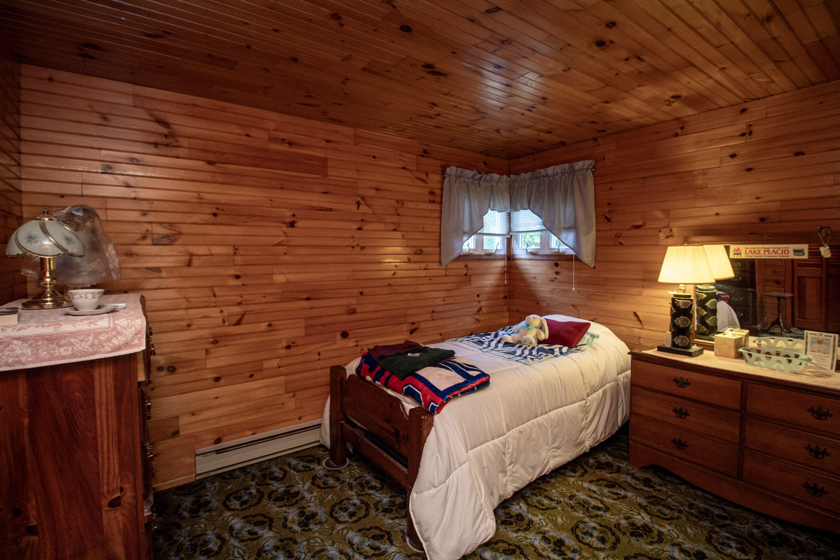
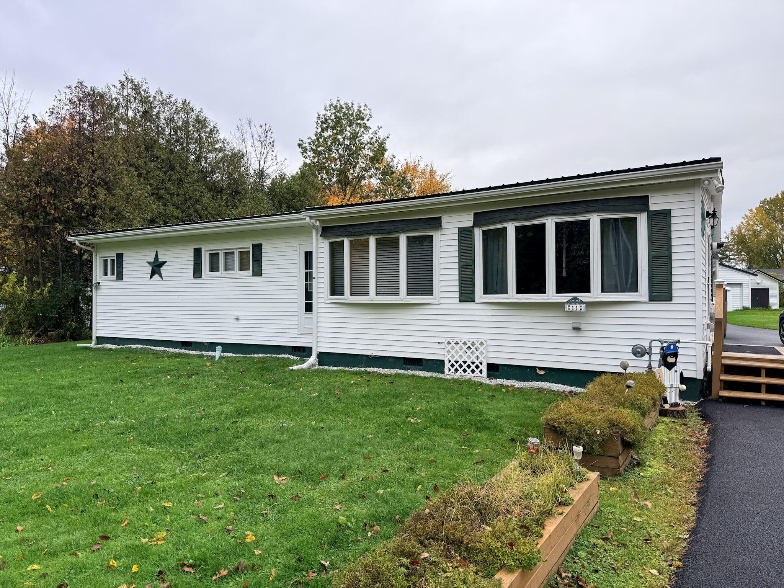
Nestled on a quiet street just outside the city limits, this charming stick build 4-bedroom residence offers a beautiful blend of comfort, character, and convenience. Bright, welcoming interior and an effortless floor plan create an inviting atmosphere from the moment you step inside.

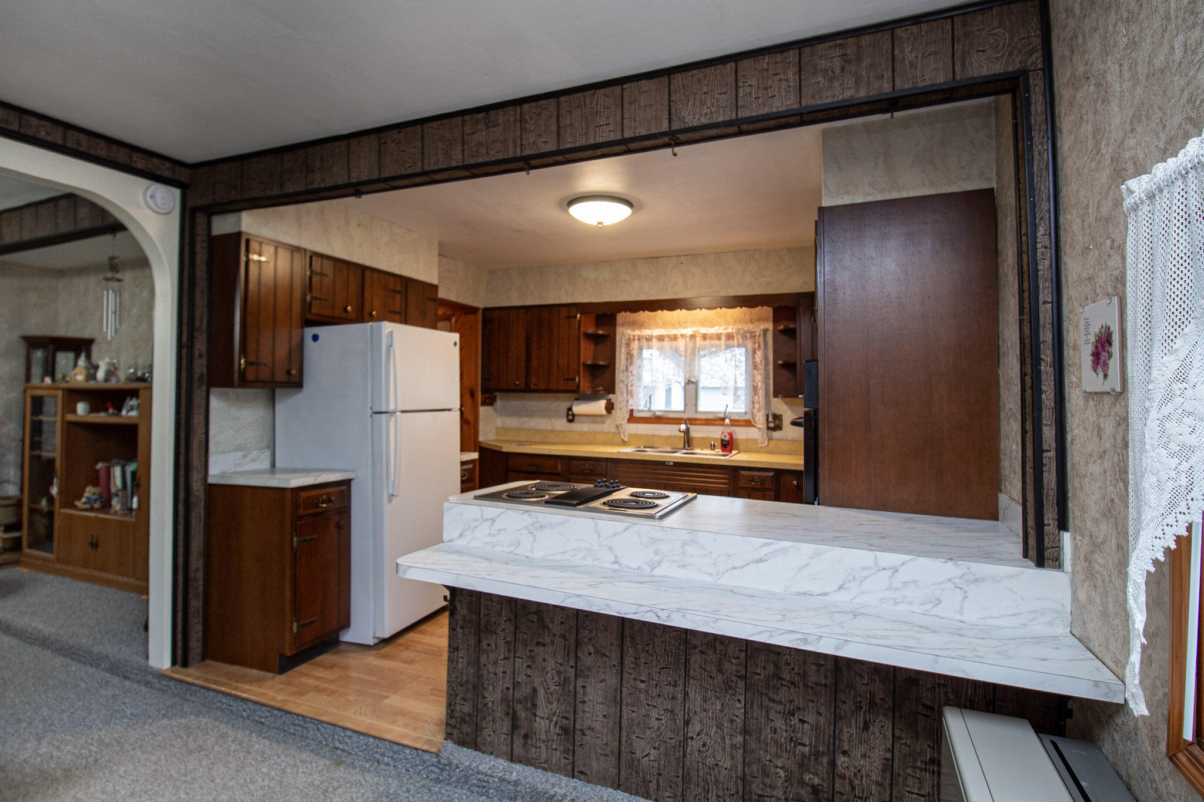
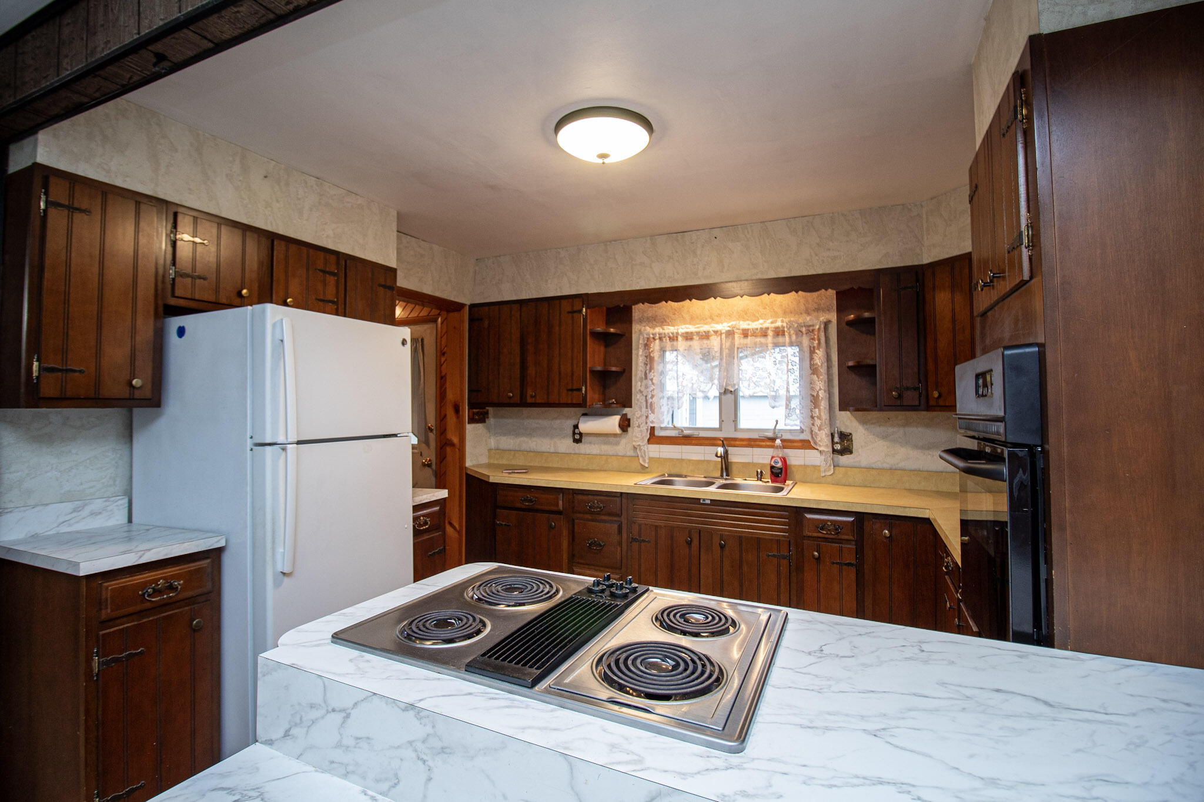
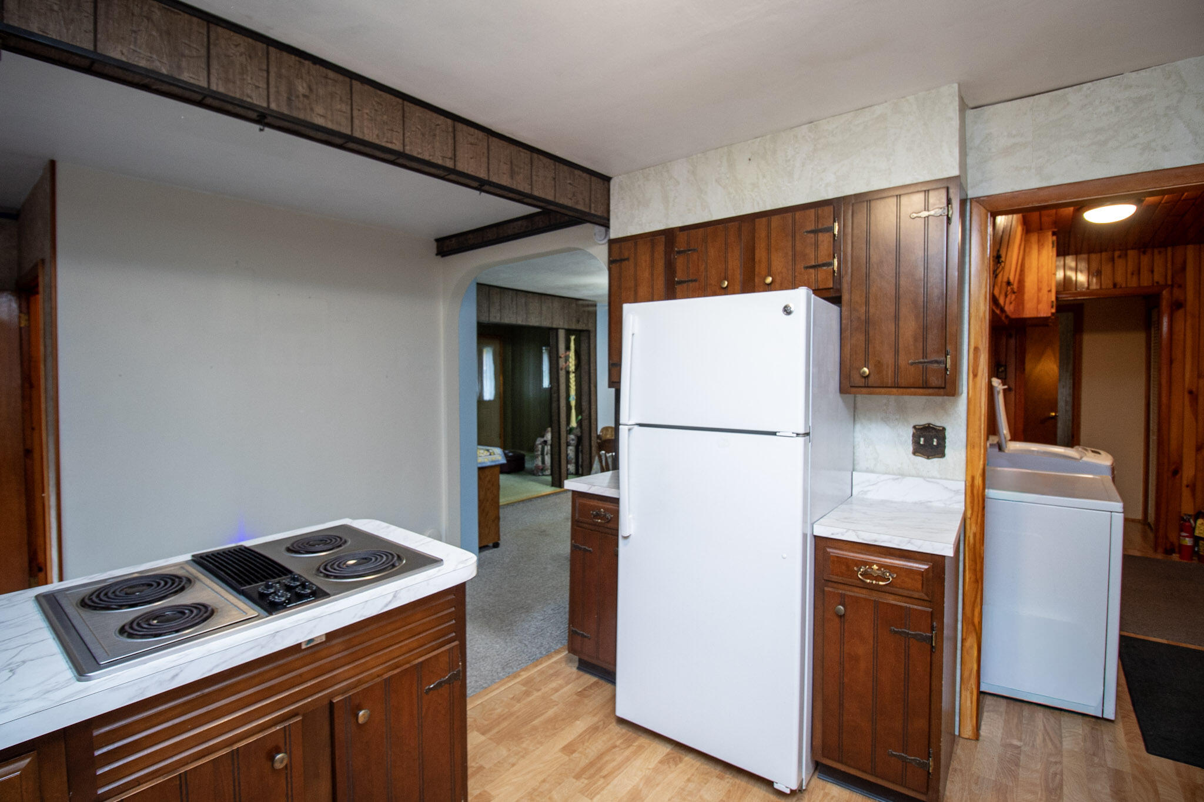
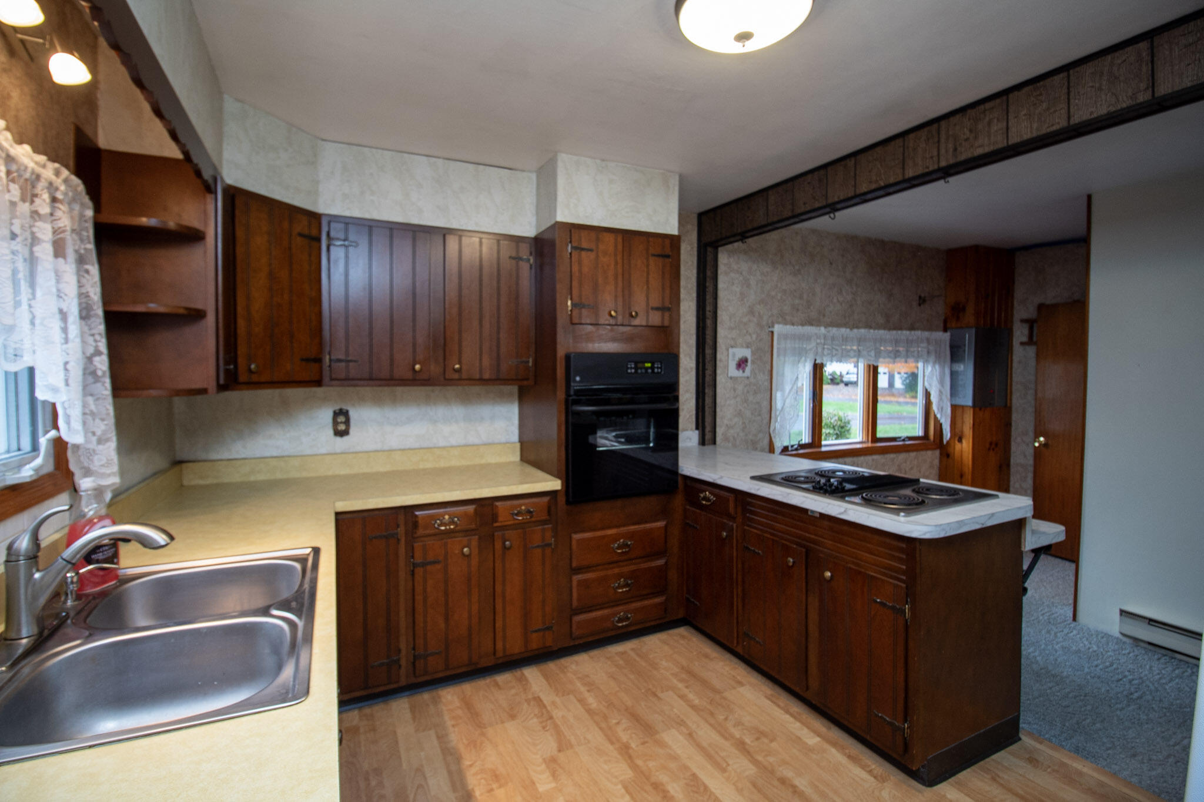
The thoughtfully appointed kitchen features an eat-in bar, Jenn-Air cooktop, and abundant cabinetry. Natural gas, on-demand hot water, and public water and sewer add to the ease of everyday living.

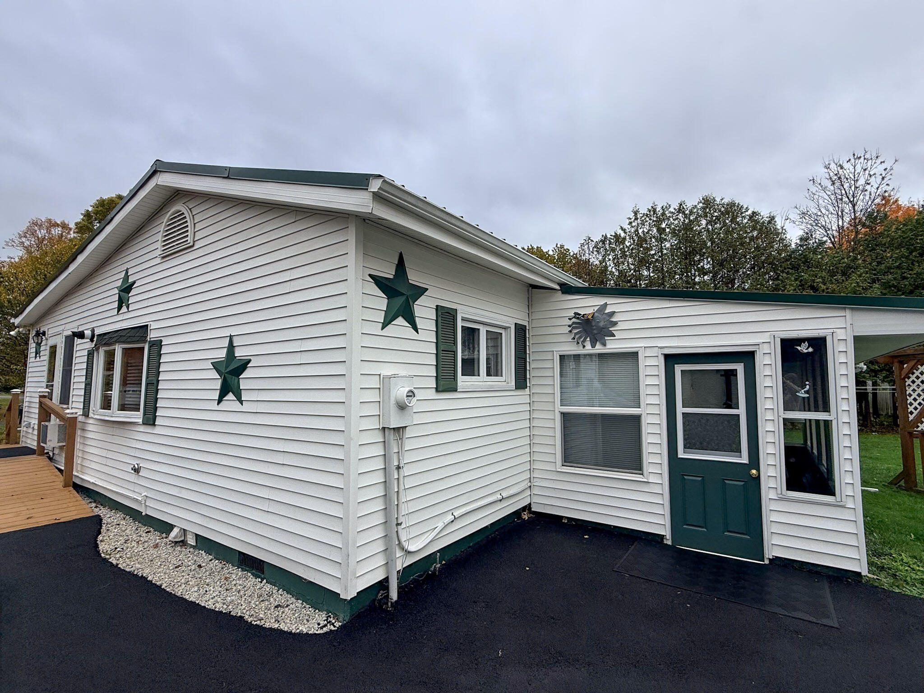
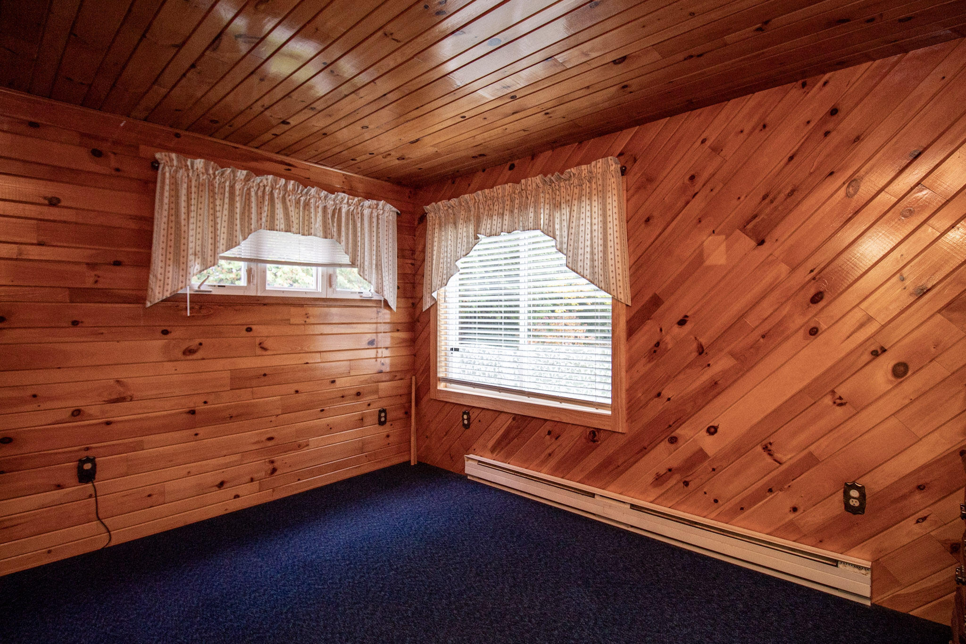
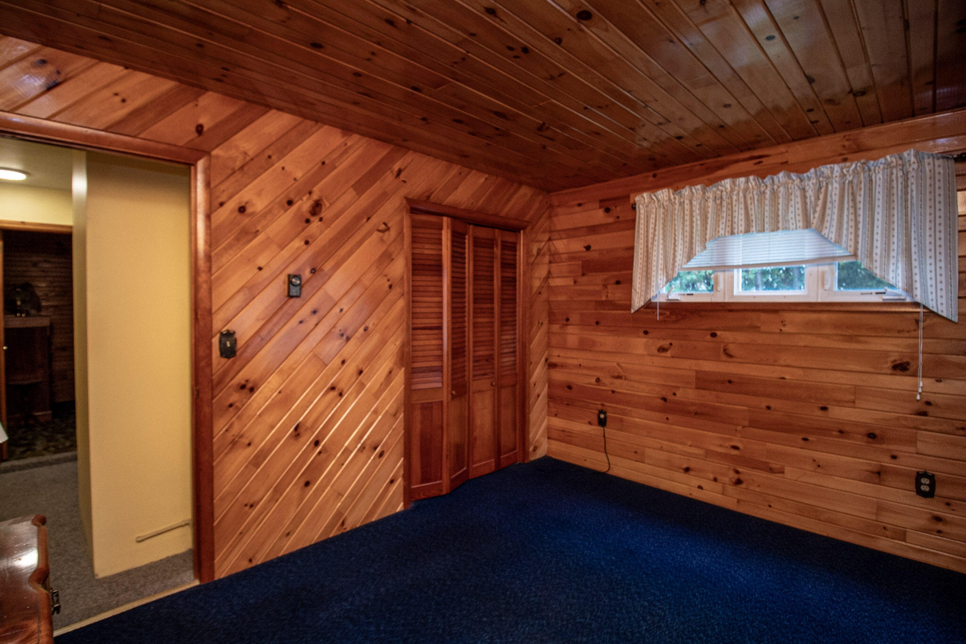
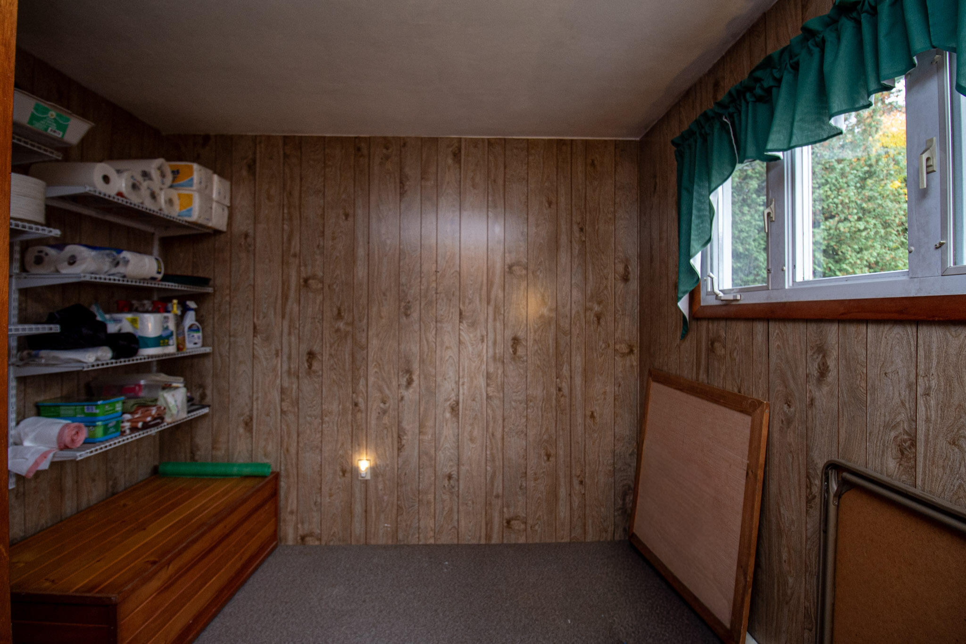
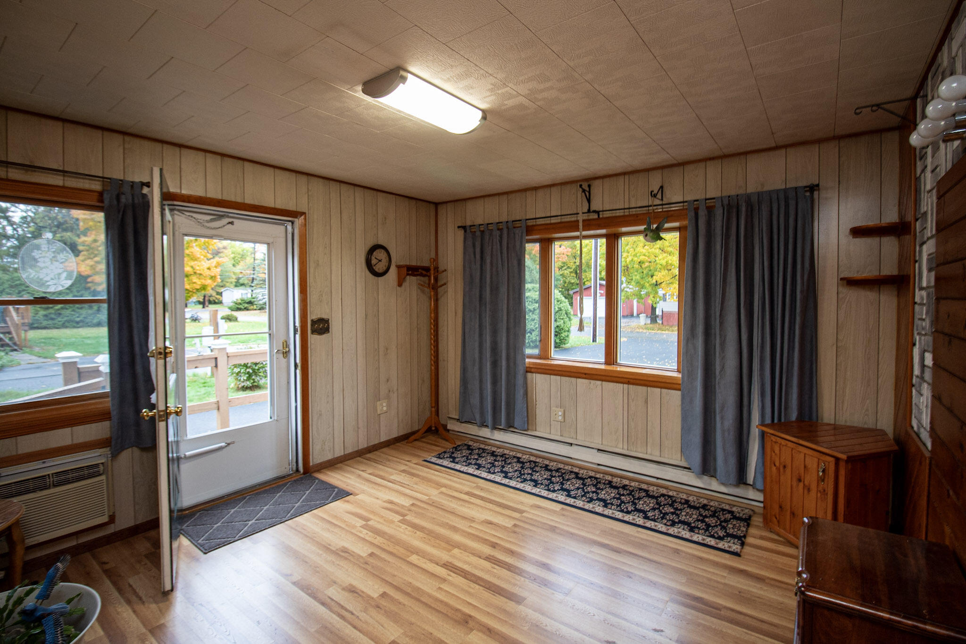
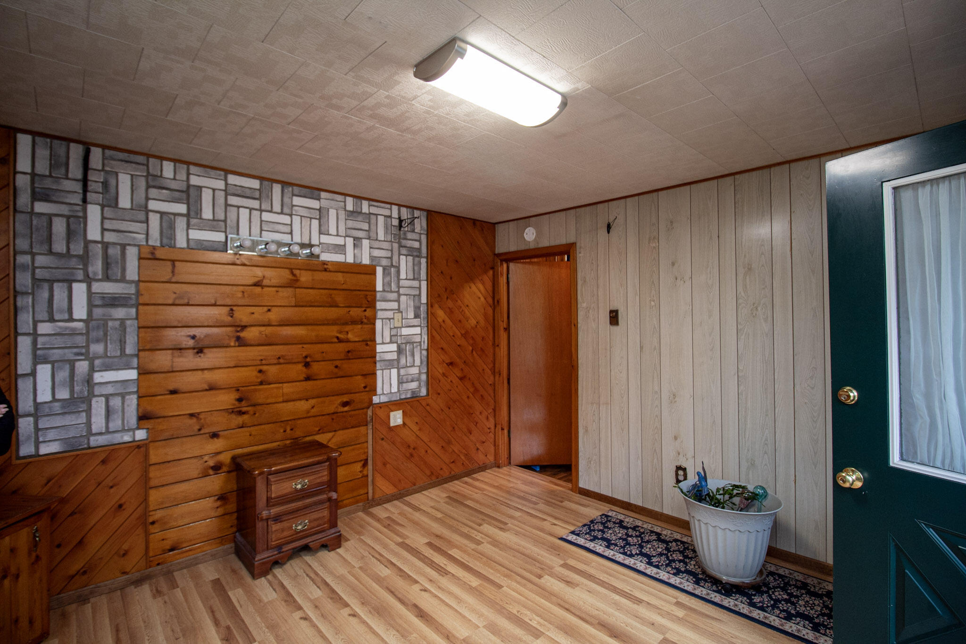
Adding to the home's versatility is a bonus room with its own private entrance, formerly utilized as a hair salon. This flexible space offers wonderful potential for a home office, studio, guest accommodations, or possible fifth bedroom.

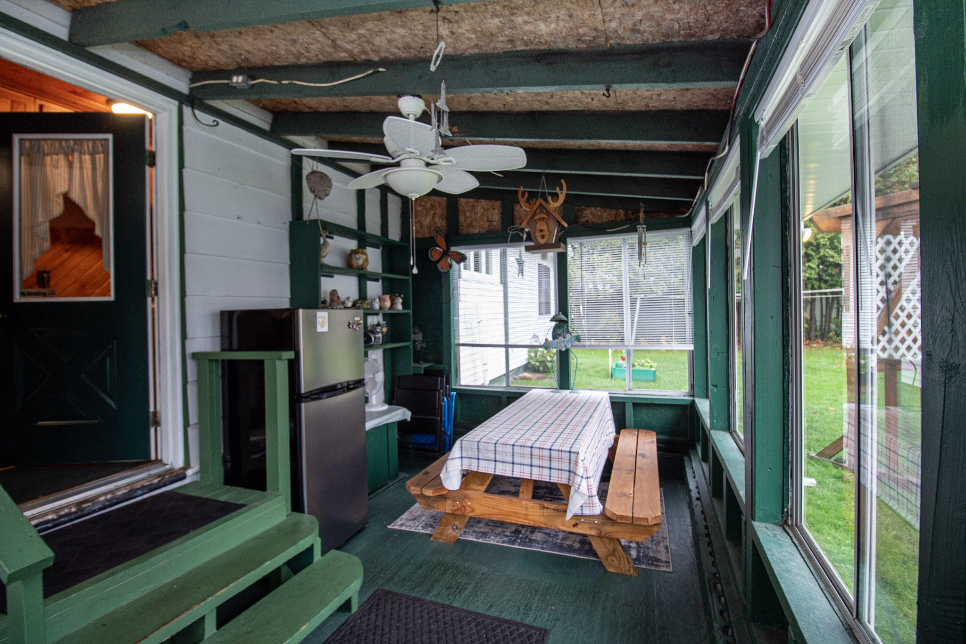
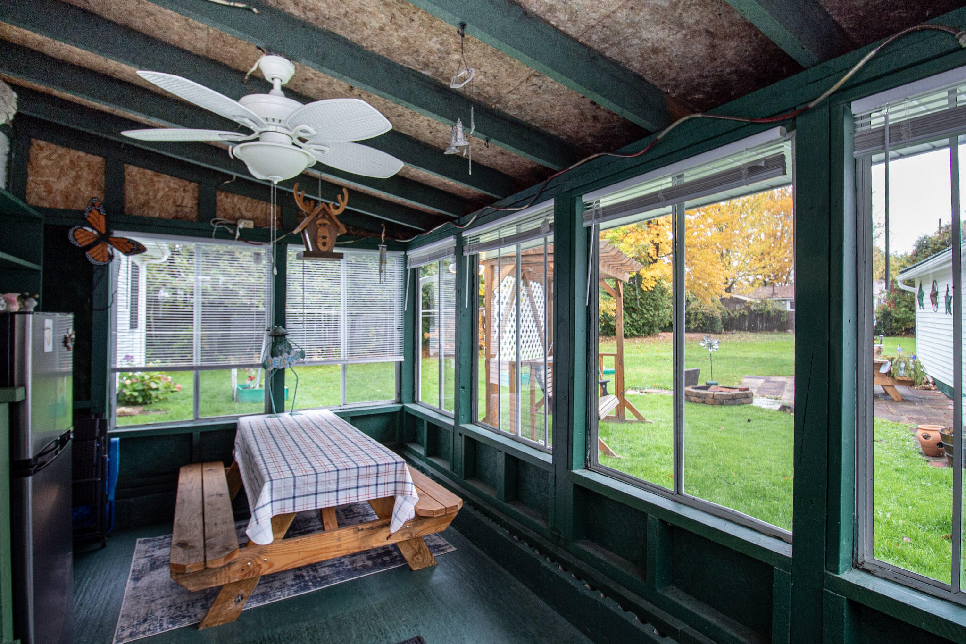
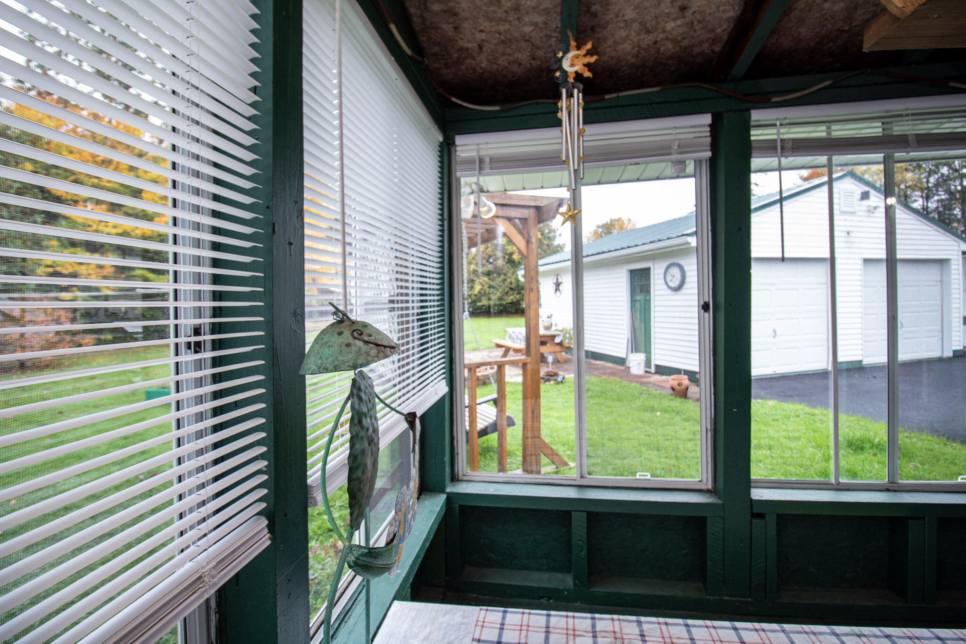
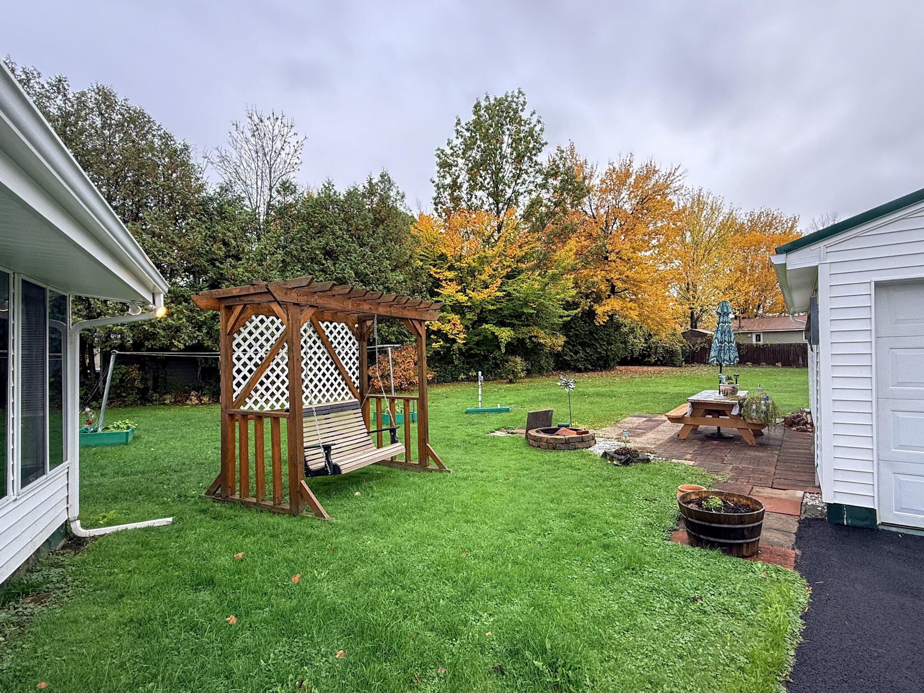
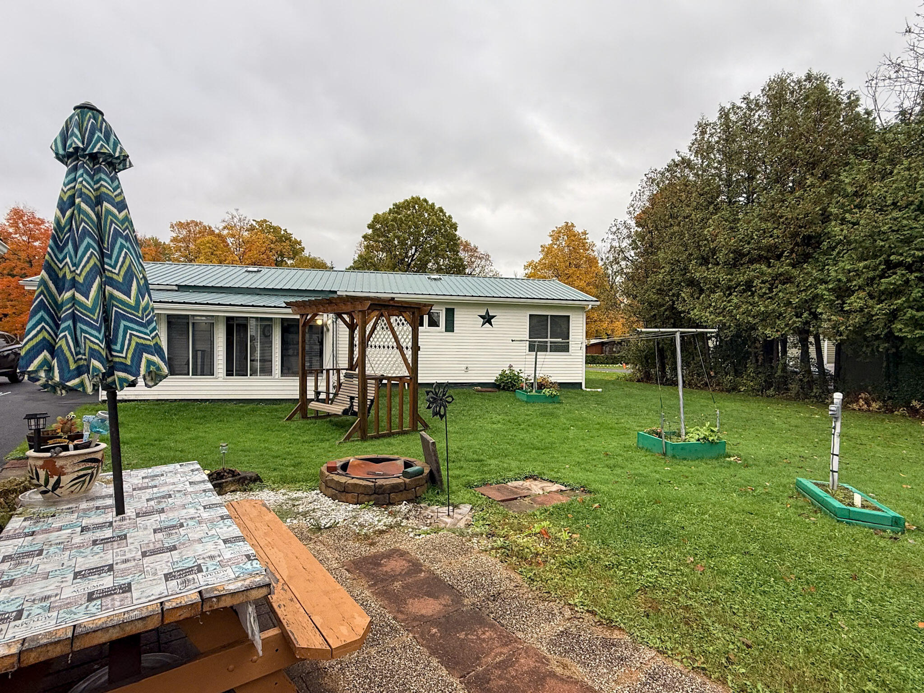
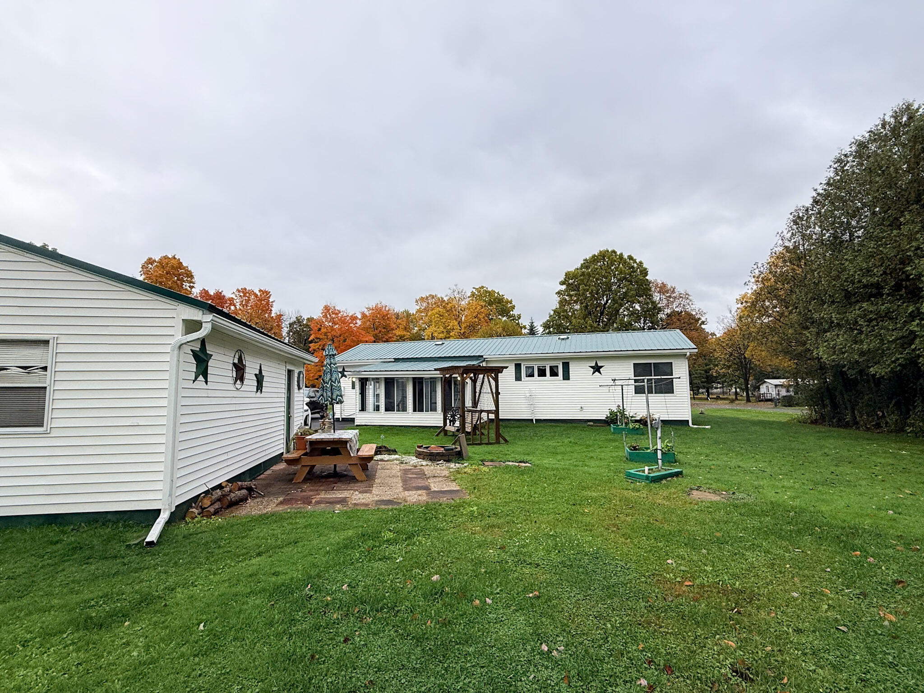
A delightful three-season porch opens to an expansive, private backyard, complete with a swing and outdoor fireplace--the perfect setting to unwind, reconnect, and savor peaceful evenings under the stars.

Lovingly cared for through generations, this move-in-ready home also offers accessibility features, making it as practical as it is welcoming.

A home cherished for generations, with room for new possibilities and memories yet to be made.

Kimberly Llewellyn
Kimberly Llewellyn Contact

Features & Amenities

Interior

Total Bedrooms 4
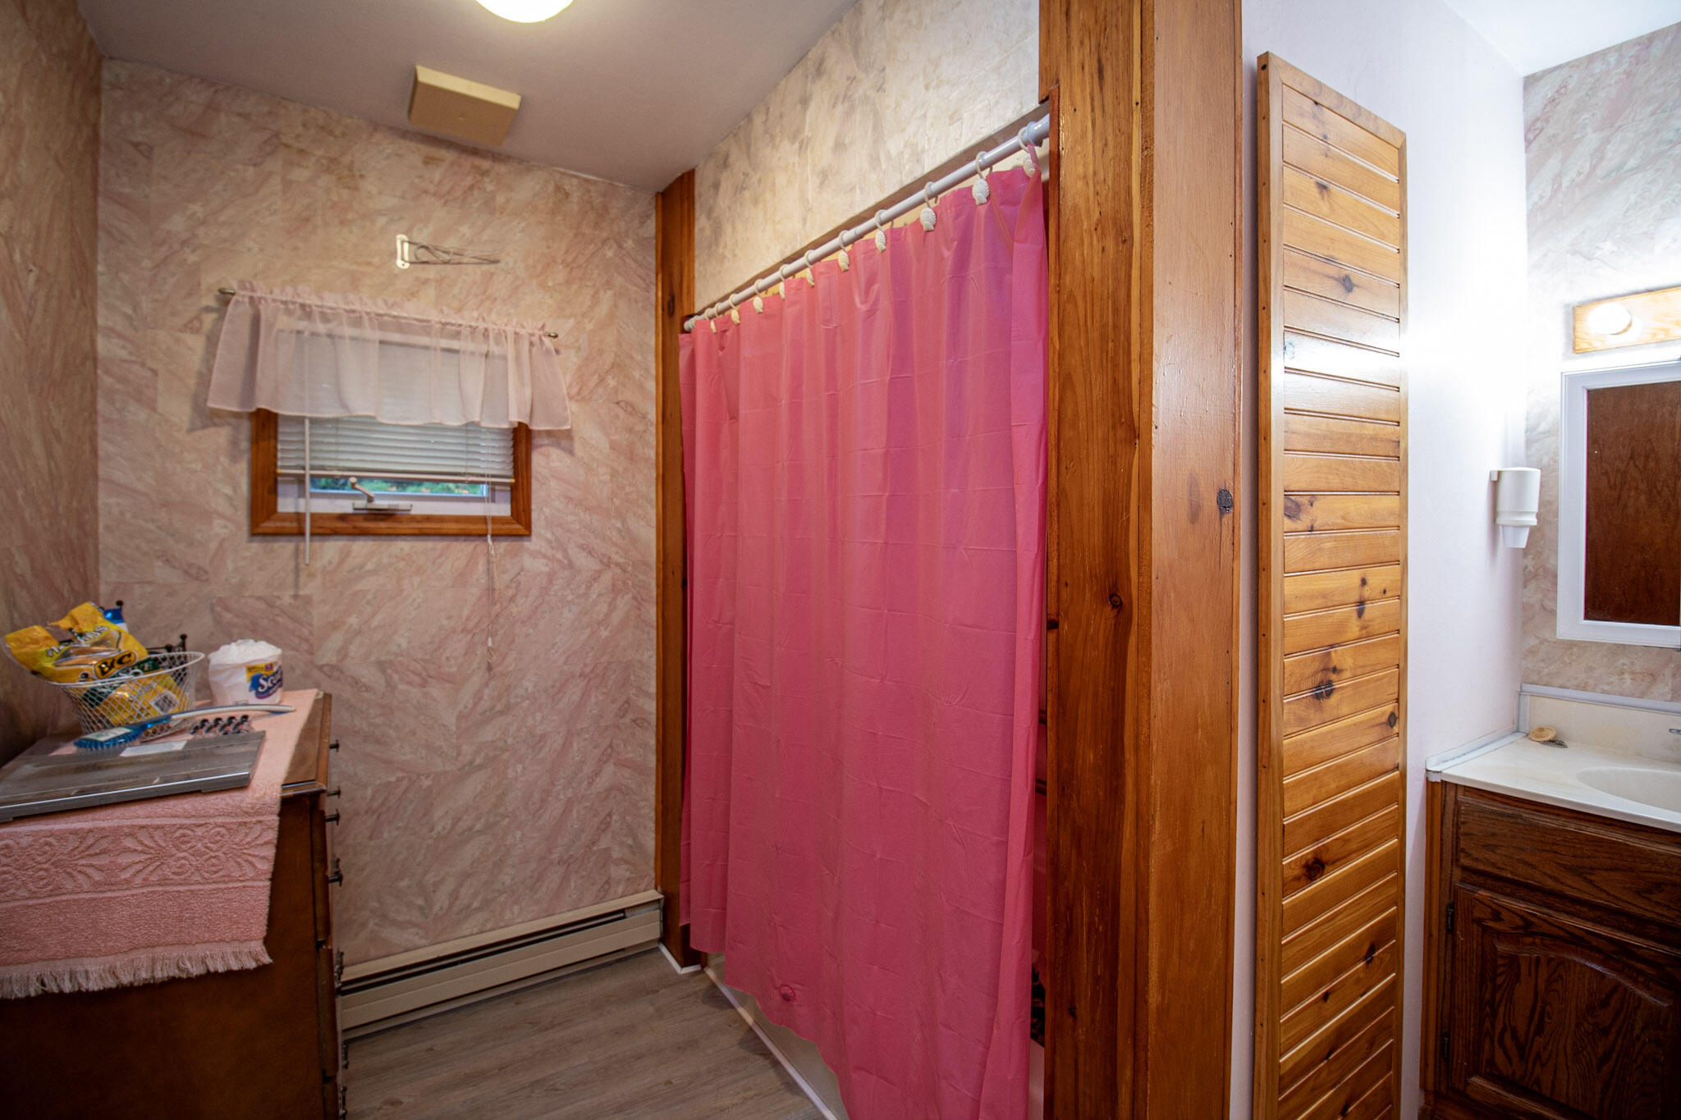
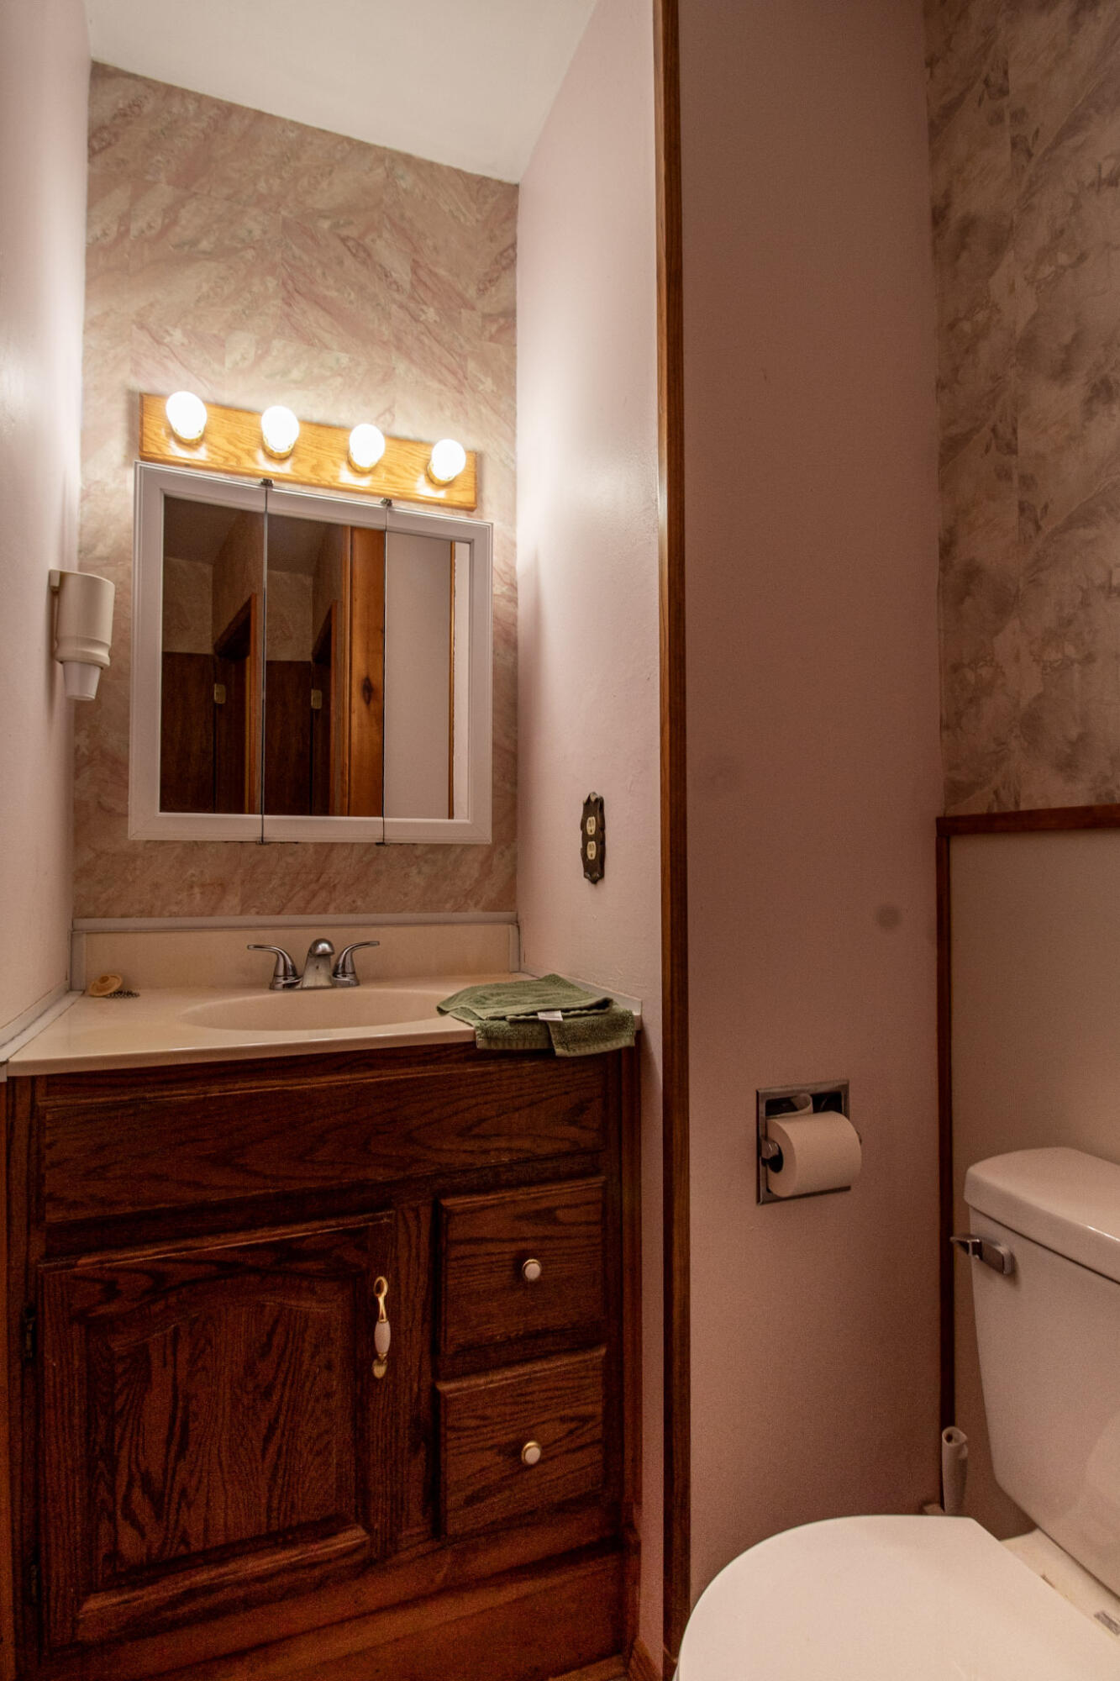
Total Bathrooms 1
Full Bathrooms 1
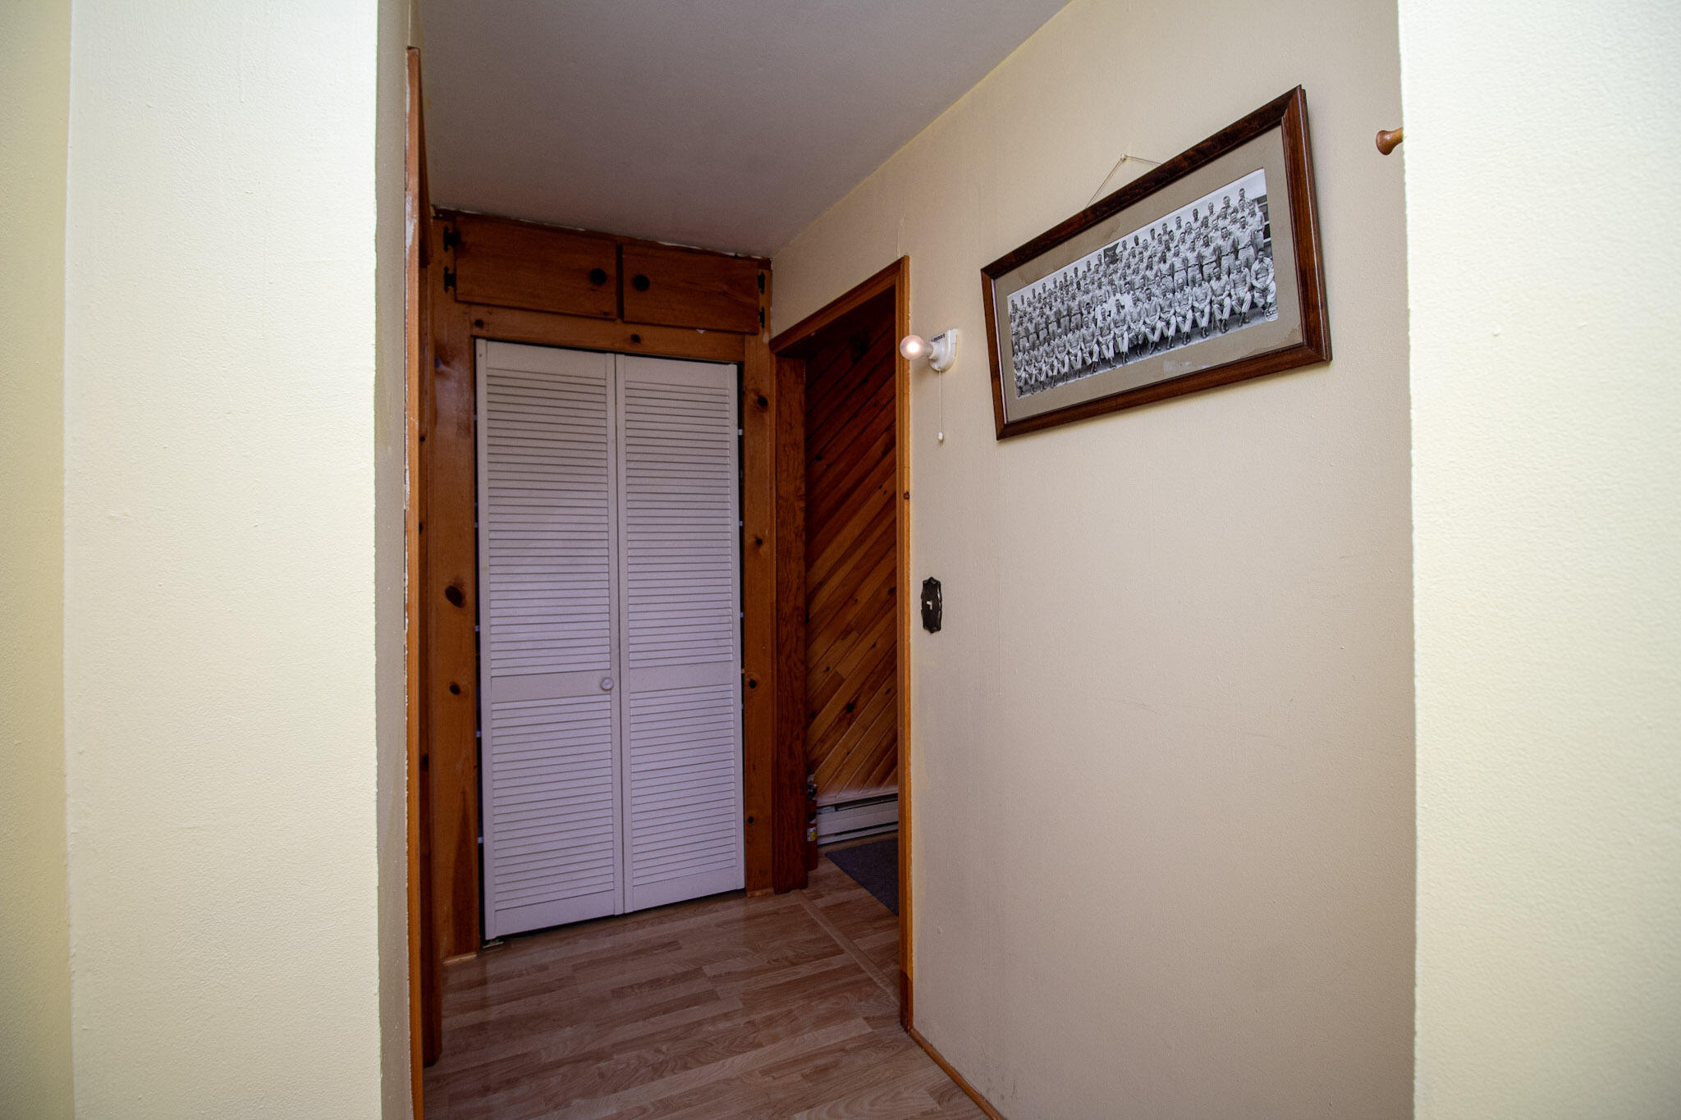
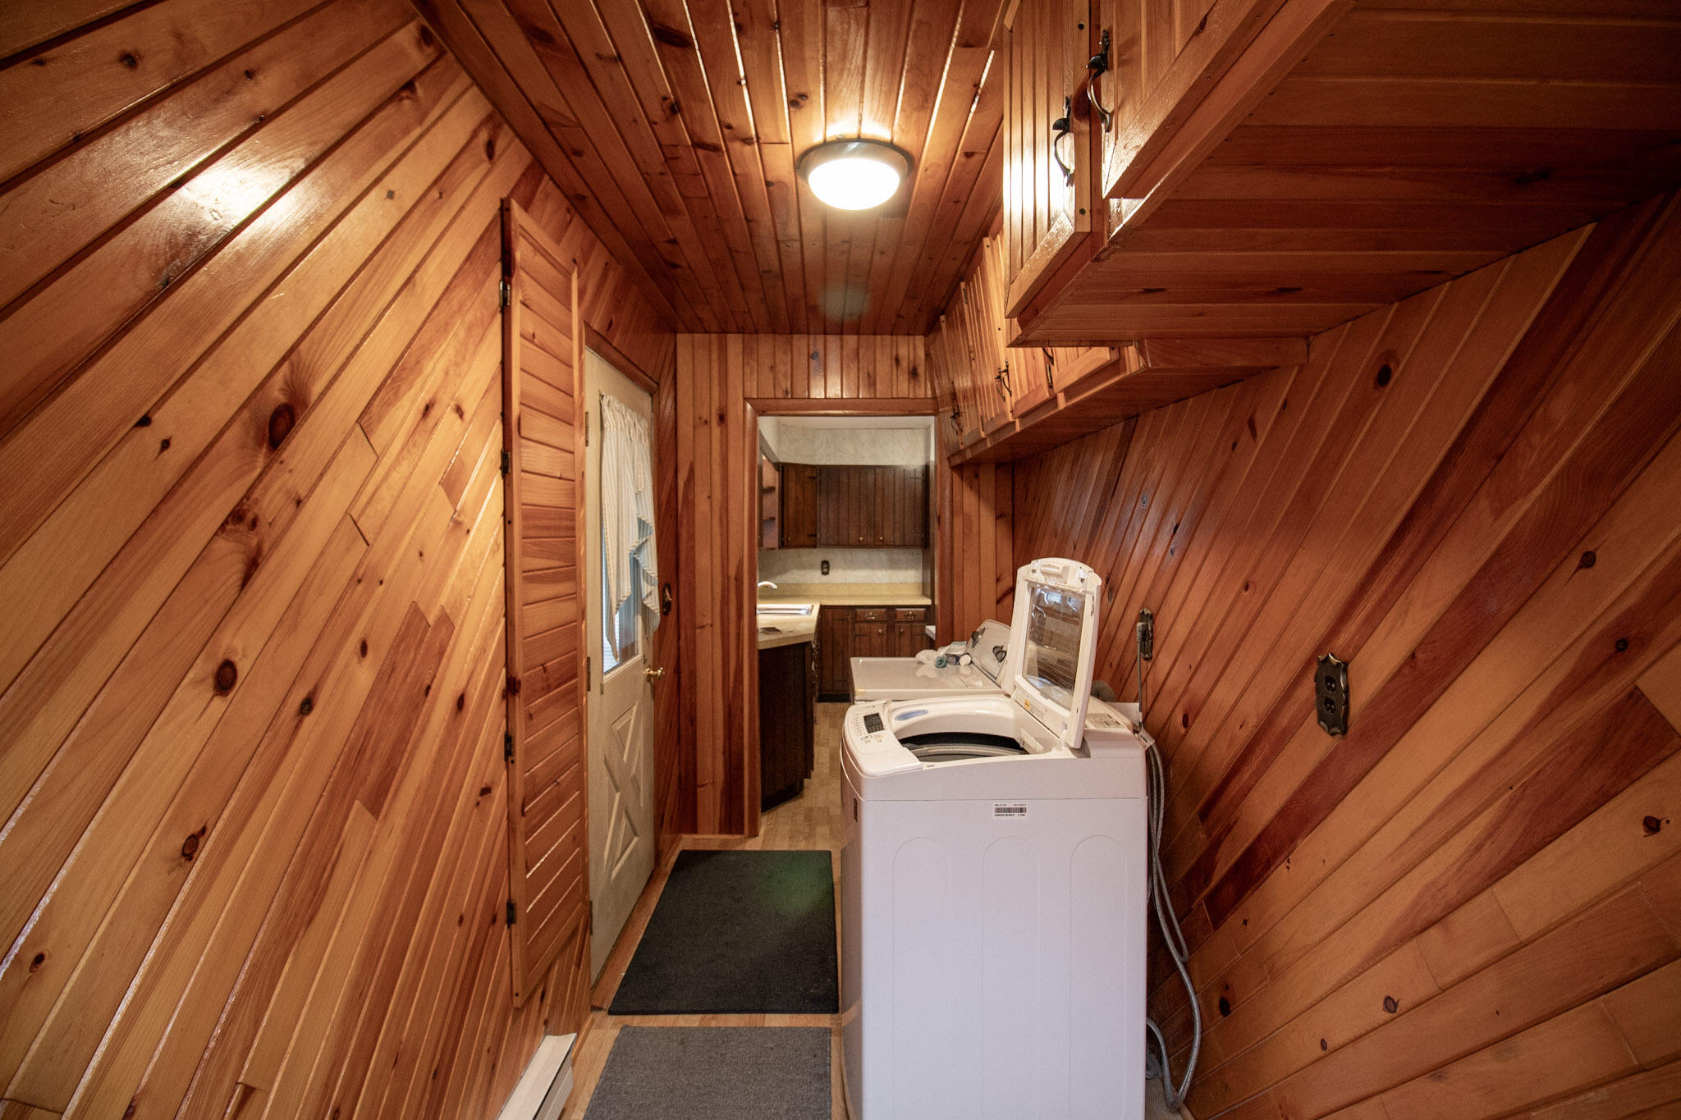
Laundry Room In Hall, Main Level
Flooring Carpet, Laminate, Vinyl
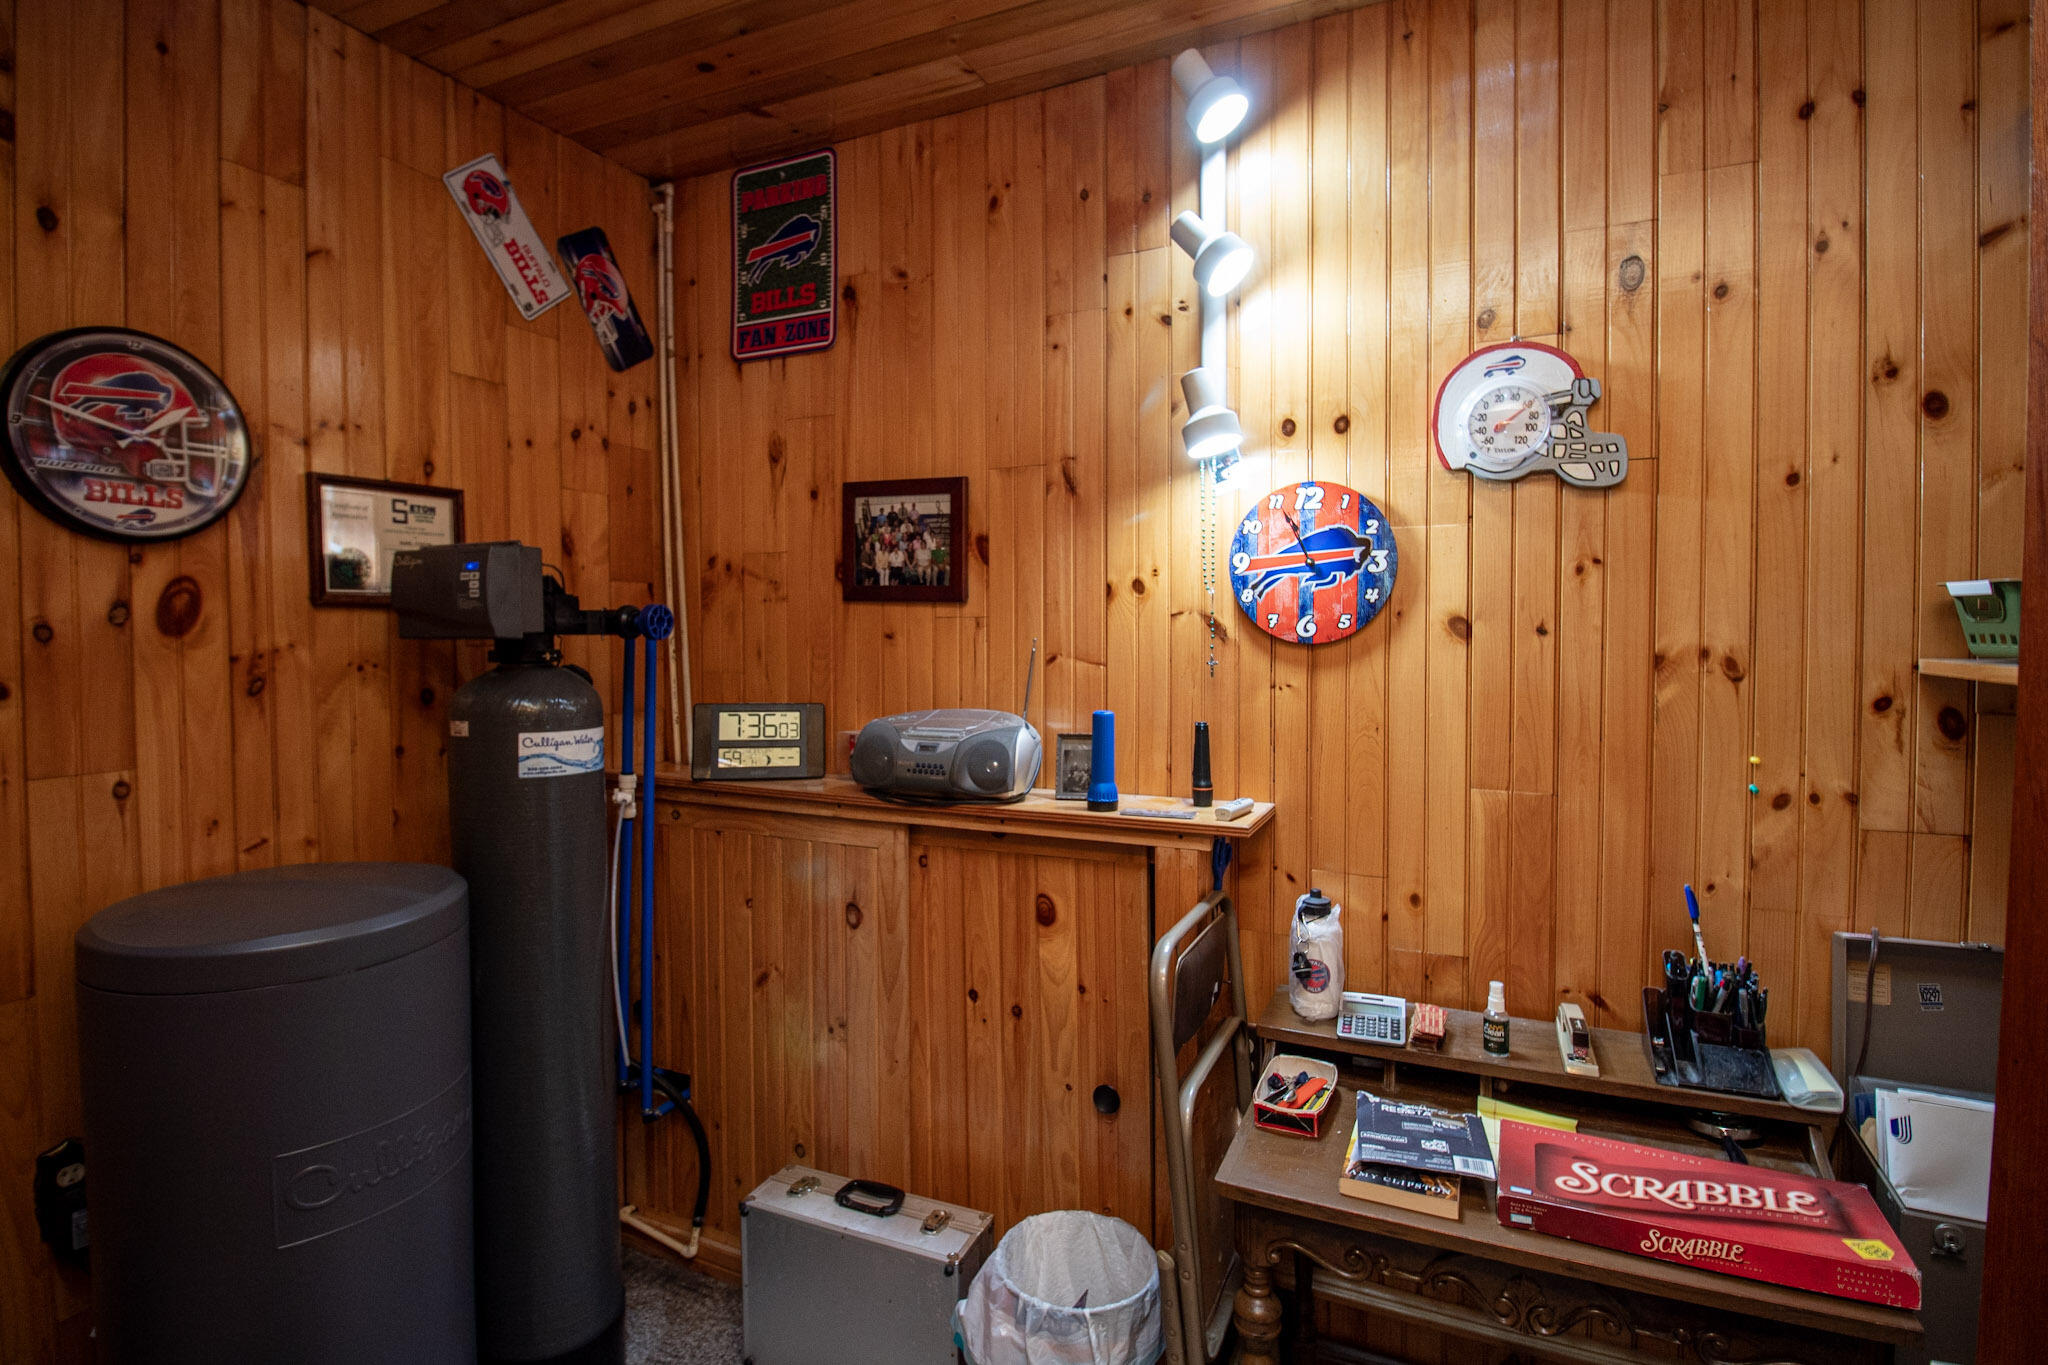
Appliances Built-In Electric Oven, Cooktop, Dryer, Microwave, Refrigerator, Washer, Water Softener Owned
Other Interior Features Built-in Features, Ceiling Fan(s), Eat-in Kitchen, Kitchen Island

Exterior

Stories 1
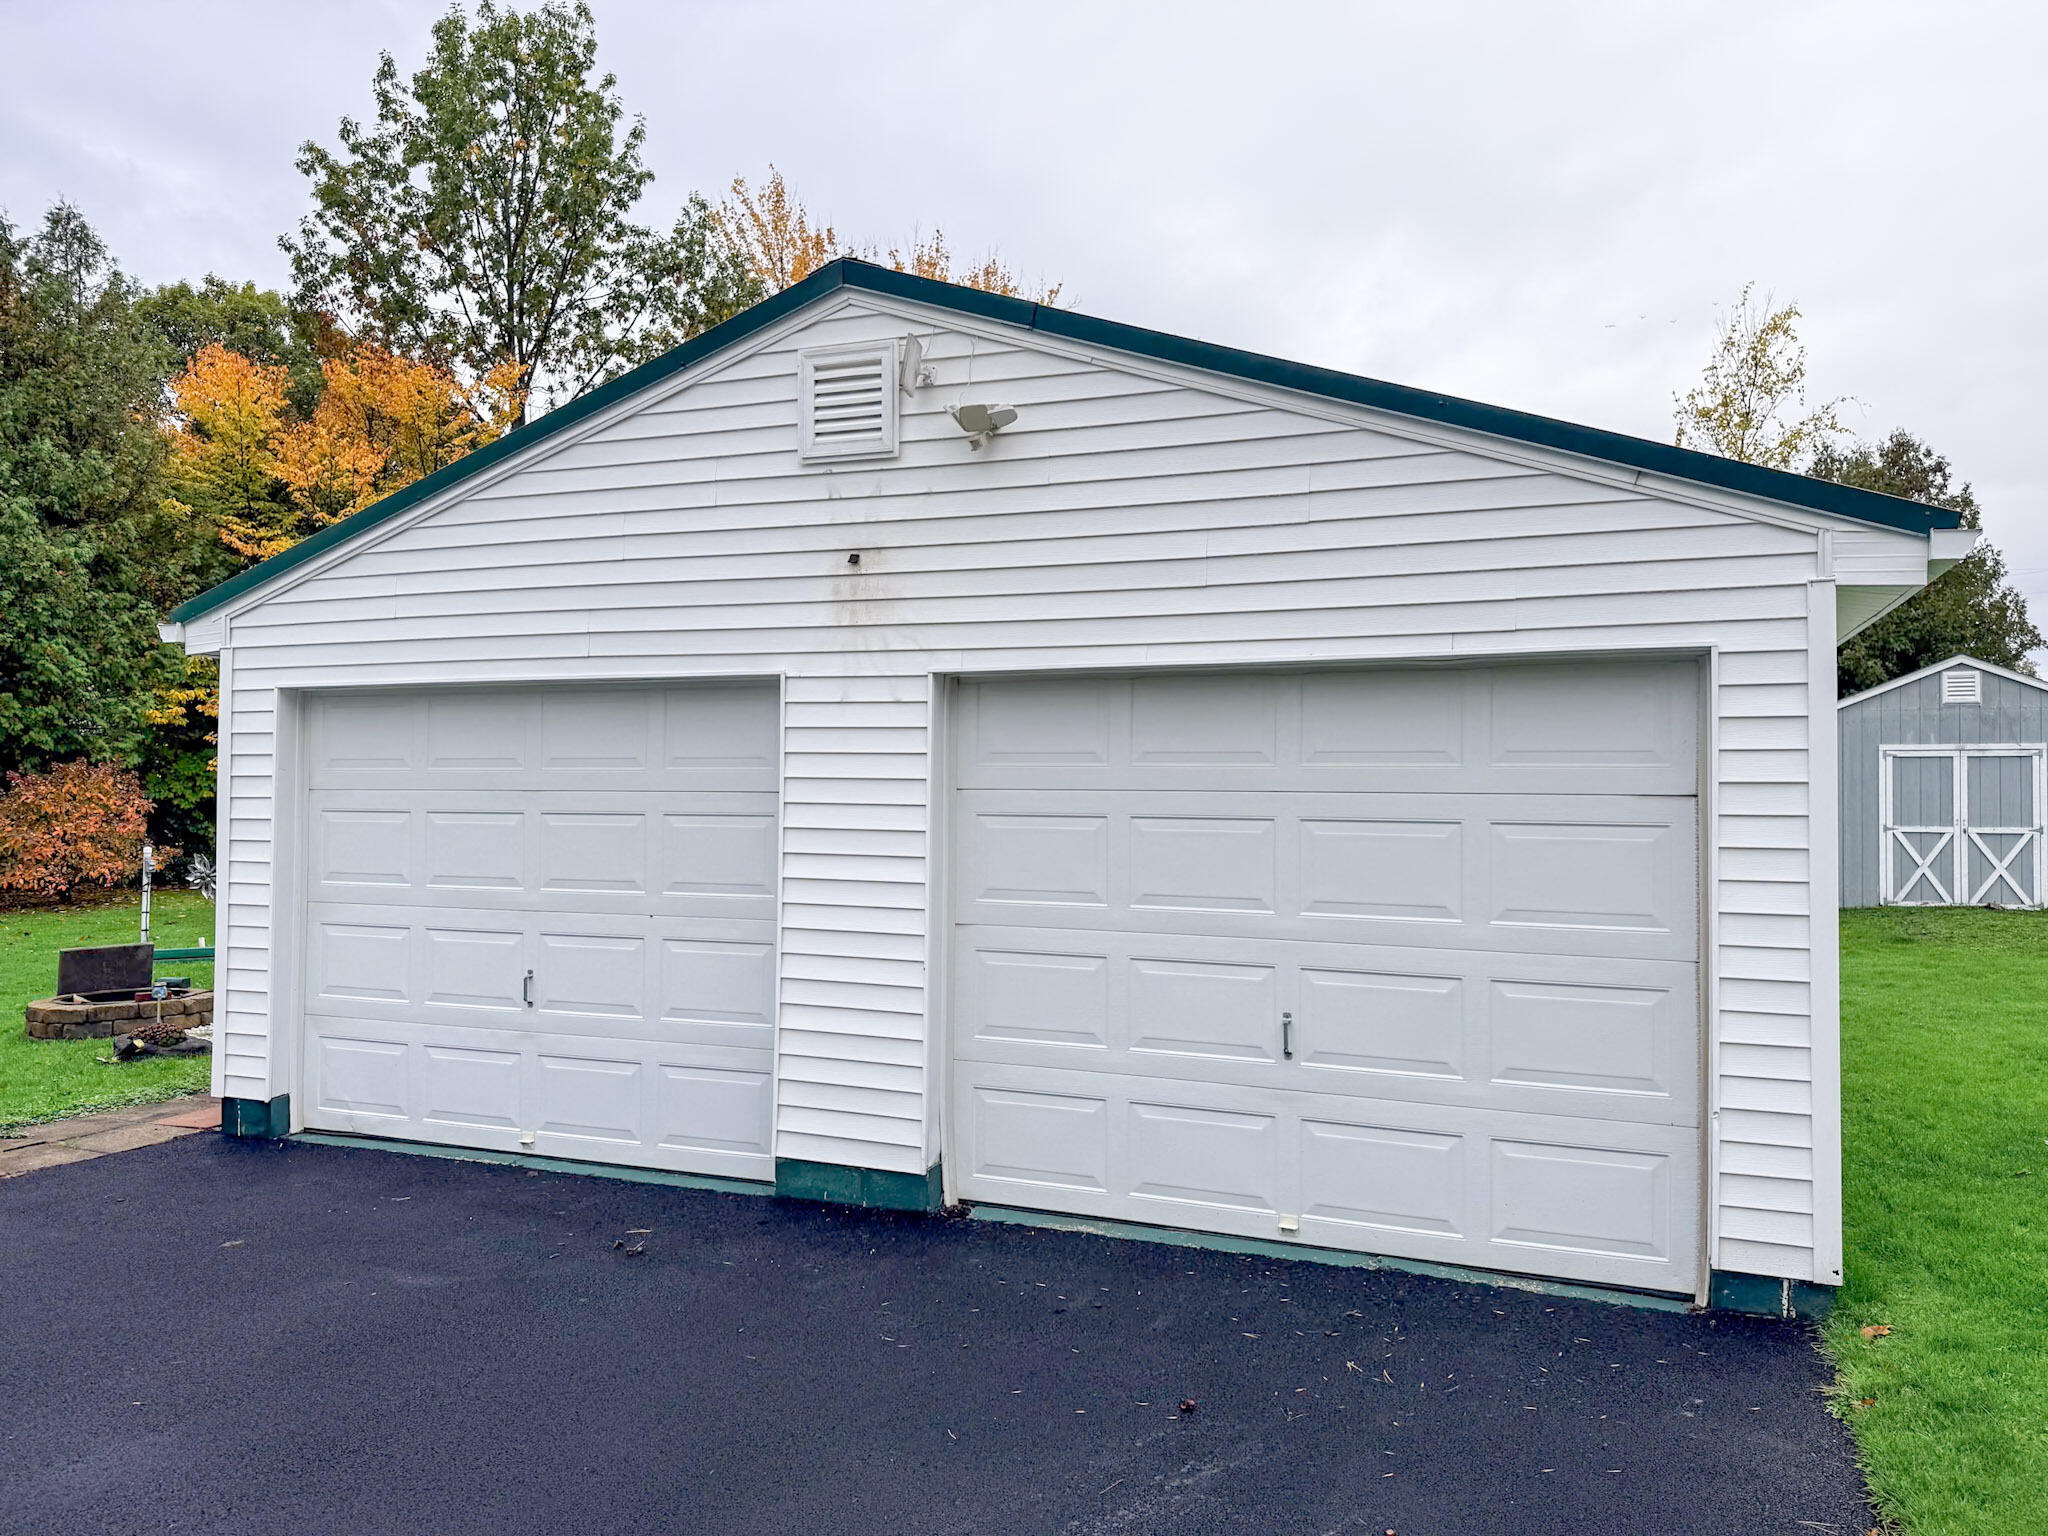
Garage Space 2.0
Water Source Public
ROOF Metal
Lot Features Back Yard, Few Trees, Front Yard, Landscaped, Level, Paved
Parking Asphalt, Driveway, Garage Door Opener, Garage Faces Front, Paved
Heat type Baseboard, Electric, Natural Gas, See Remarks
Air Conditioning Wall Unit(s)
Sewer Public Sewer
Substructure Block
Disability Features Accessible Approach with Ramp
Other Exterior Features Private Yard

Area & Lot

Status Pending
LIVING SPACE 1,626 Sq.Ft.
TOTAL AREA 1,626 Sq.Ft.
LOT SIZE 0.53 Acres
MLS® ID 208604
Type Residential
Year Built 1968
Architecture Styles Ranch
View Description Garden, Neighborhood
School District Beekmantown

Financial

SALES PRICE $162,000
REAL ESTATE TAXES $549/yr

Mortgage Calculator

Estimate your monthly mortgage payment, including the principal and interest, property taxes, and HOA. Adjust the values to generate a more accurate rate.
All estimates are provided for informational purposes only. Actual amounts may vary.
$0,000 Your Payment 20 15 65
$0,000 Your Payment

Work With Us

We pride ourselves in providing personalized solutions that bring our clients closer to their dream properties and enhance their long-term wealth. Contact us today to find out how we can be of assistance to you!

CONTACT US